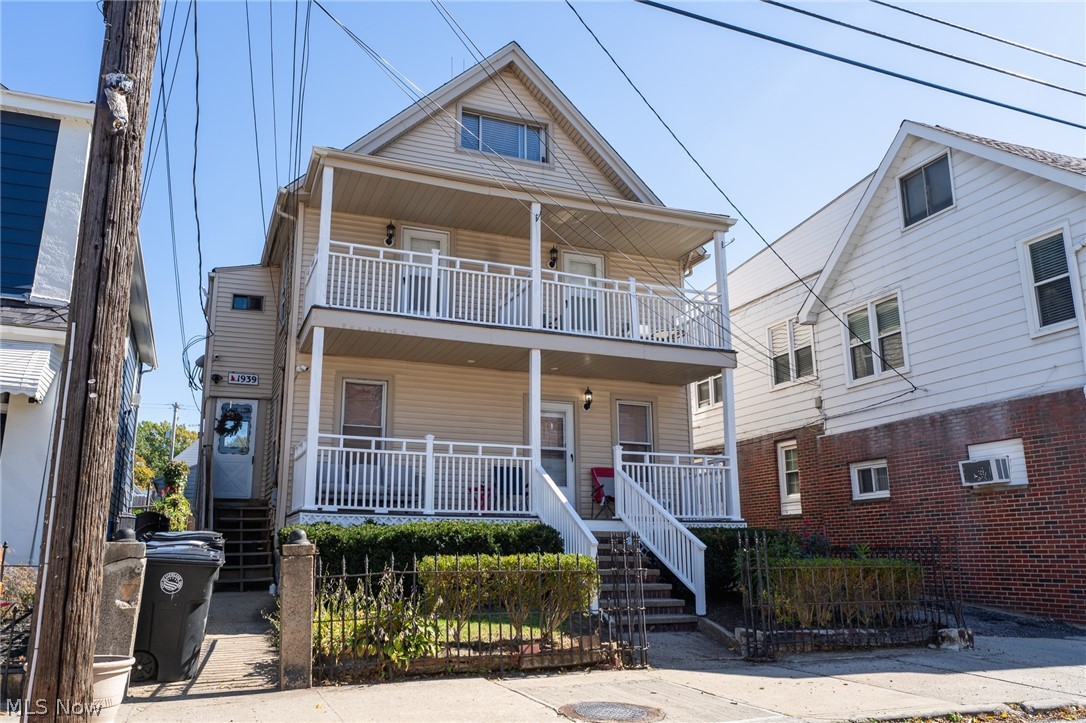
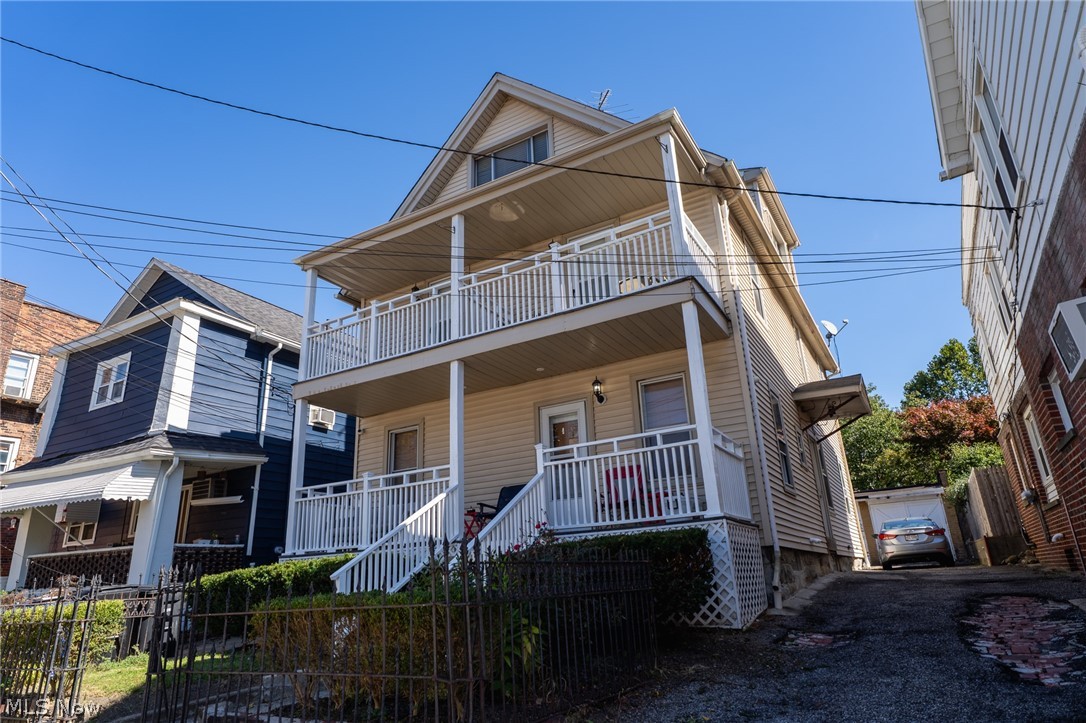
Beige two-story house with stacked white-railed porches and a fenced front yard.
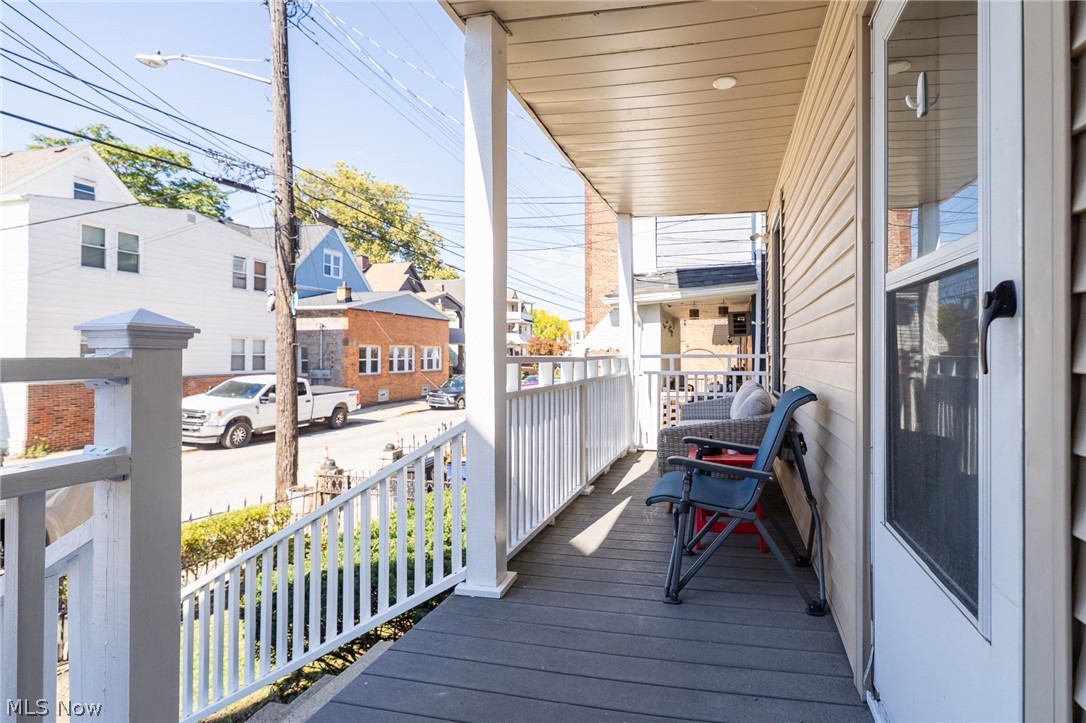
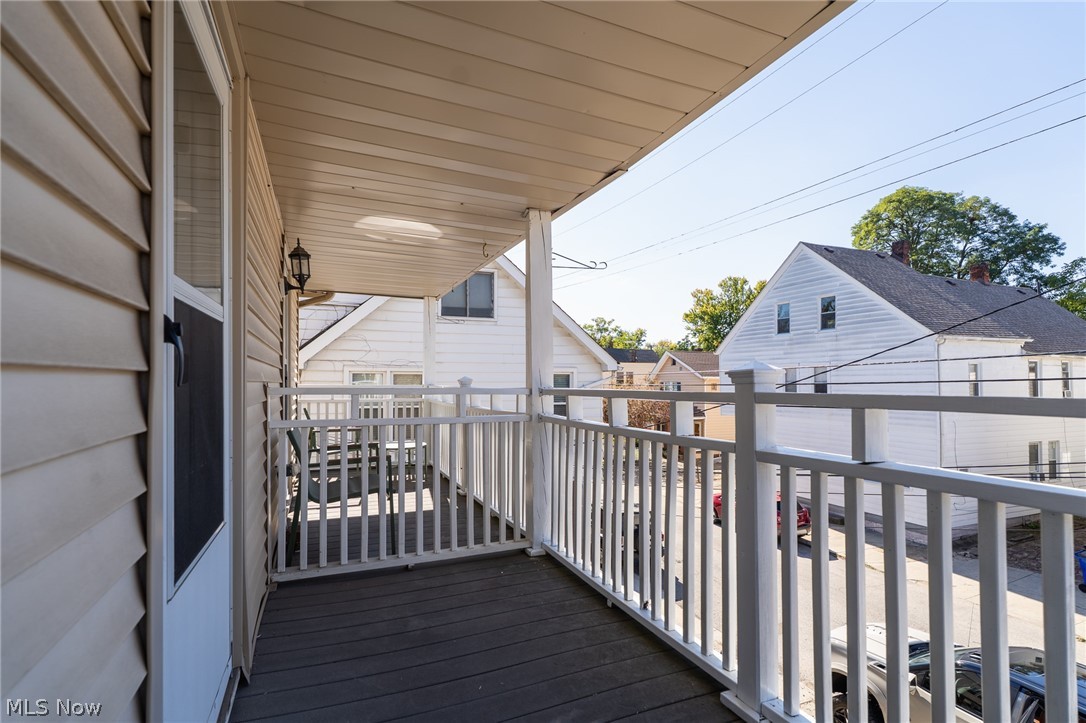
Covered porch with white railings and seating overlooking a residential street.
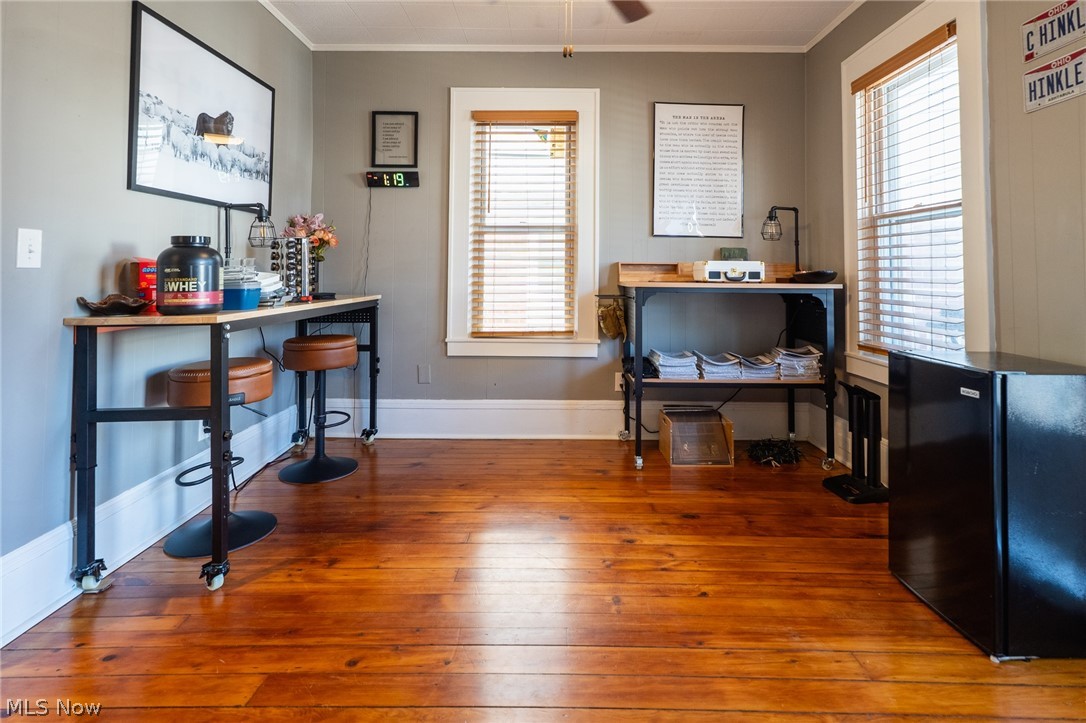
A home exercise room with a bar-height counter, stools, and polished wood floors.
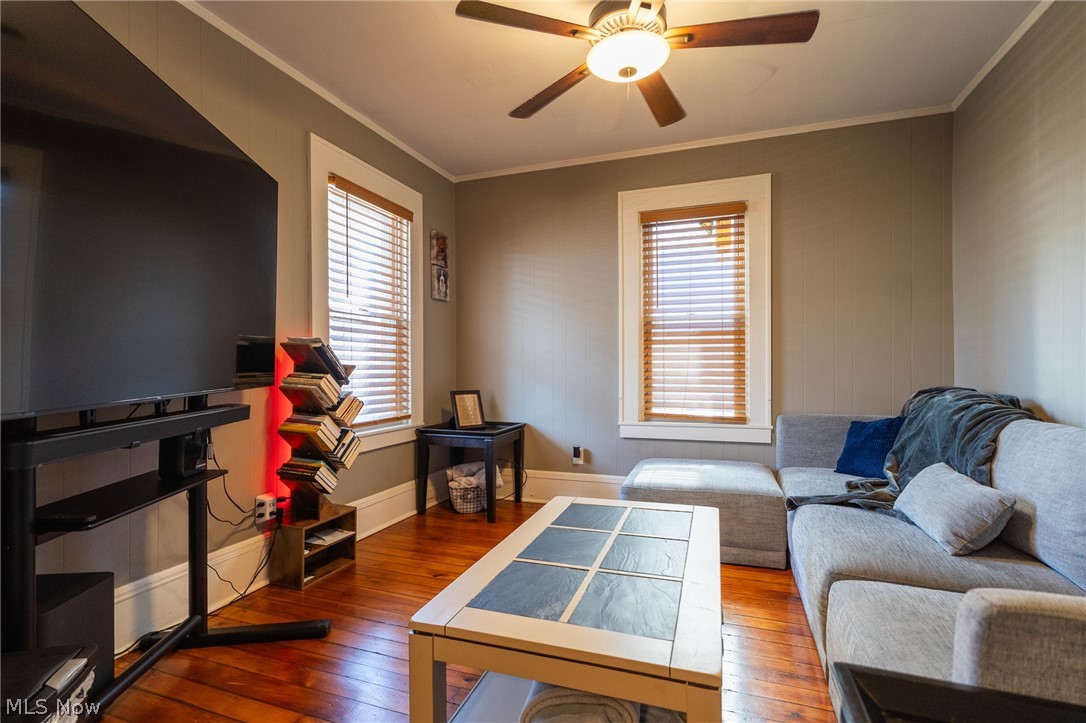
Living room with hardwood floors, a gray sectional sofa, and a ceiling fan.
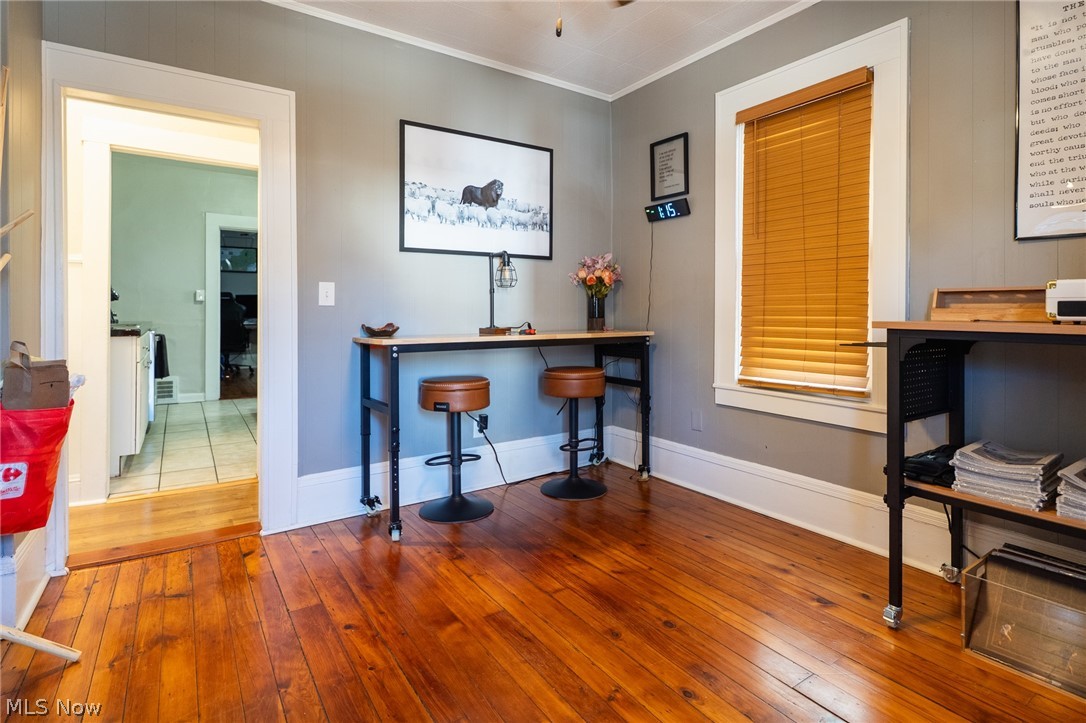
Home office with a desk, two stools, and polished hardwood floors.
Kitchen with white cabinets, stainless steel appliances, and a black island.
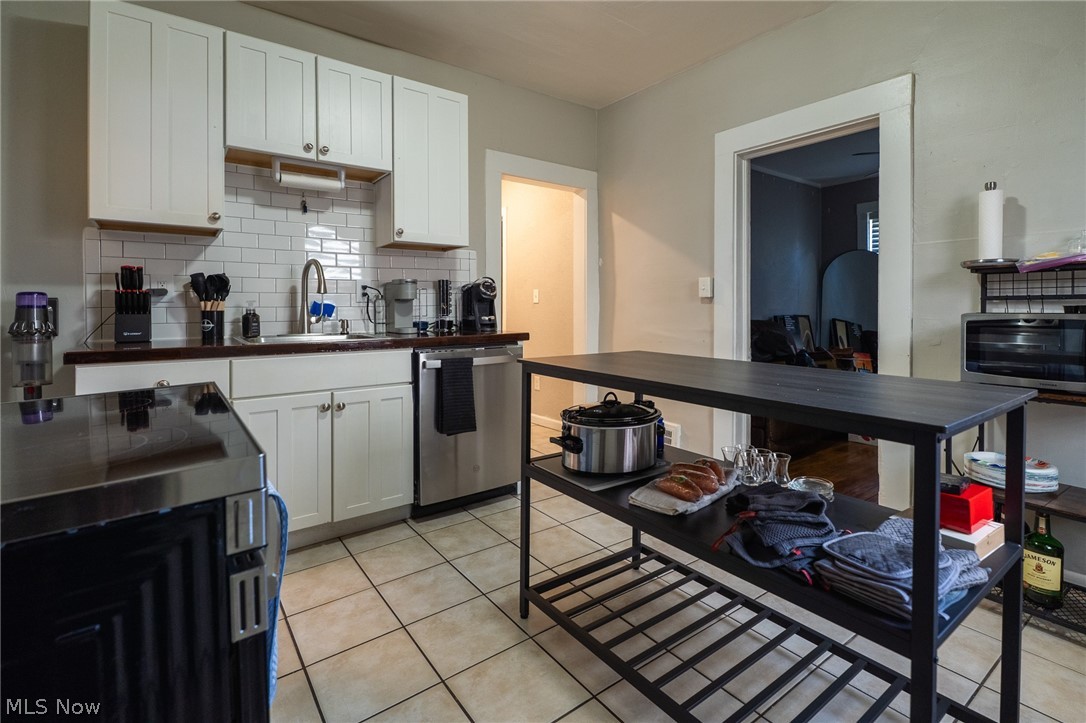
Kitchen with white cabinets, subway tile backsplash, and a large black island.
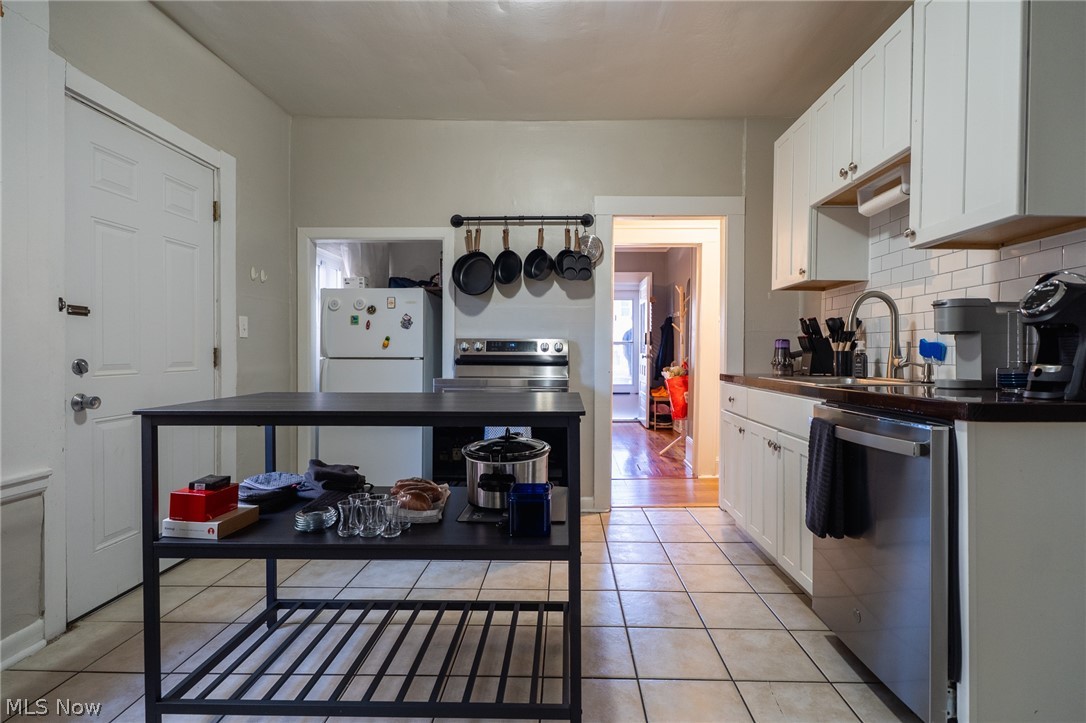
Kitchen with a central metal worktable, stainless steel range, and hanging cookware.
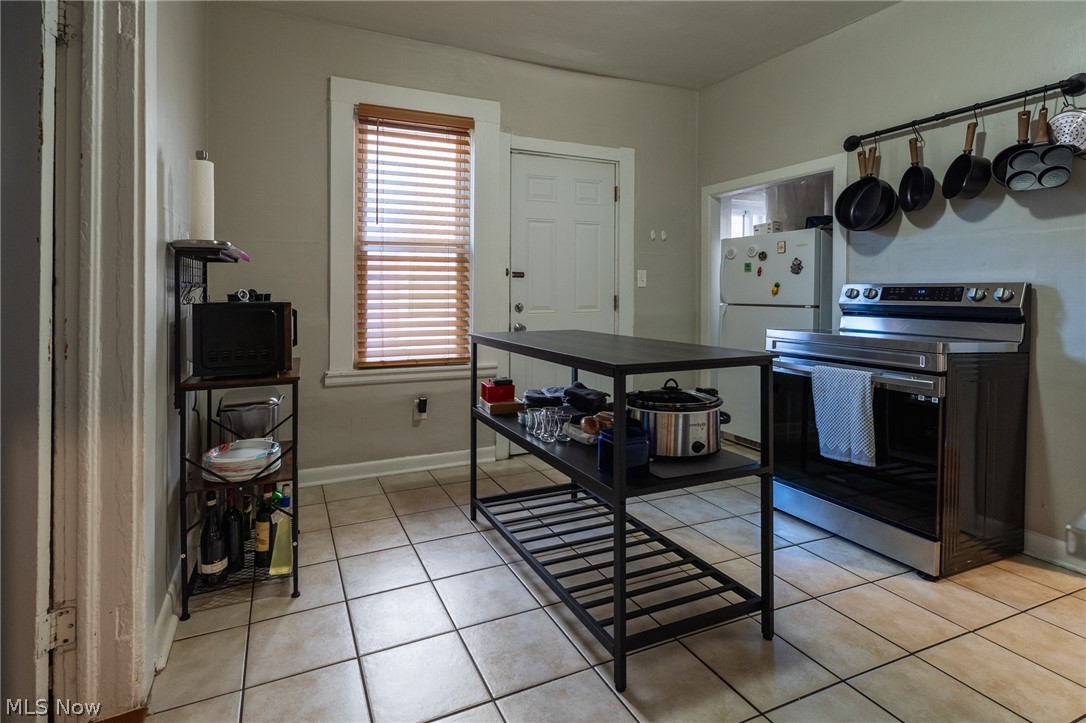
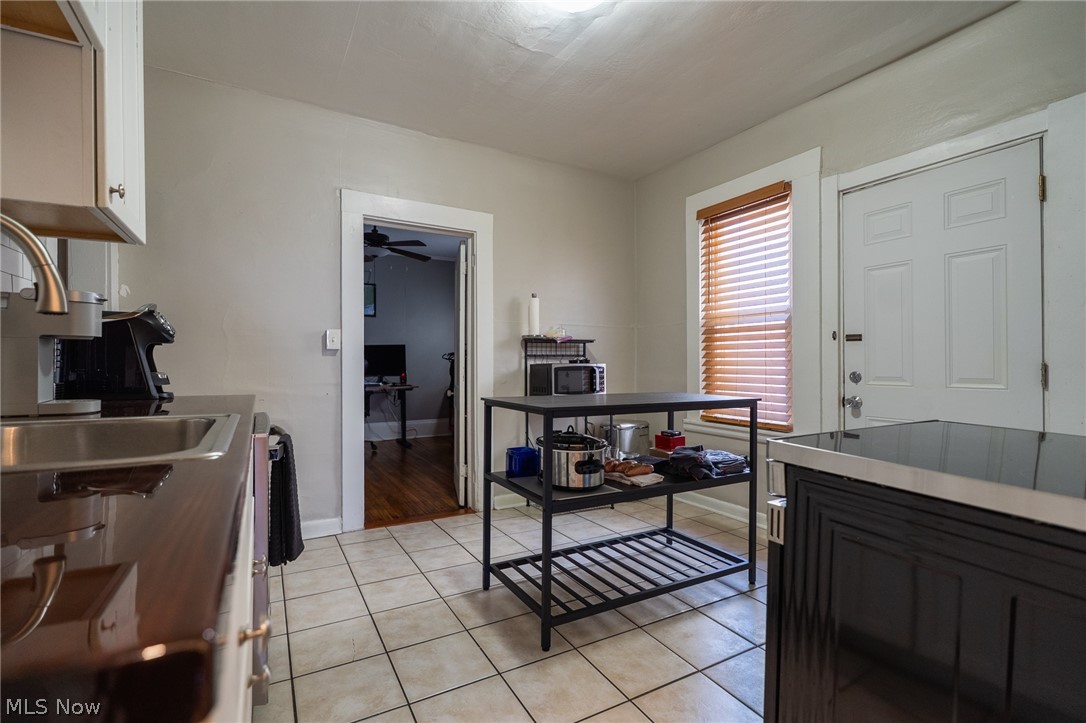
Kitchen with a central black metal worktable, tiled floor, and a window with wooden blinds.
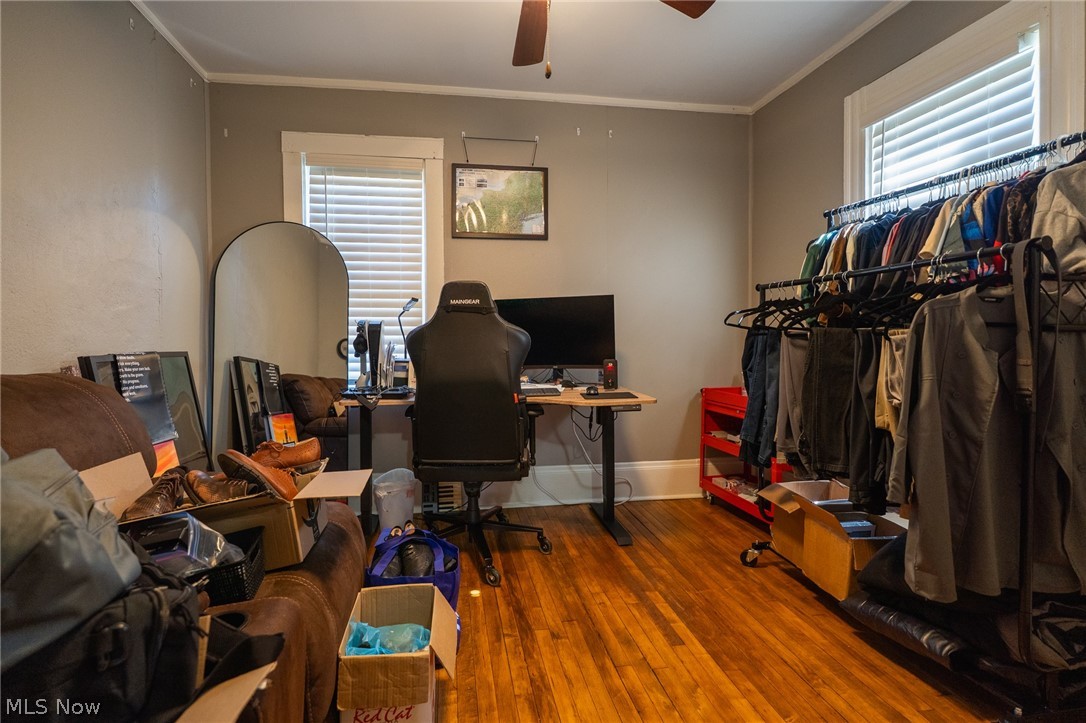
Home office and clothing storage room with a desk, clothing racks, and hardwood flooring.
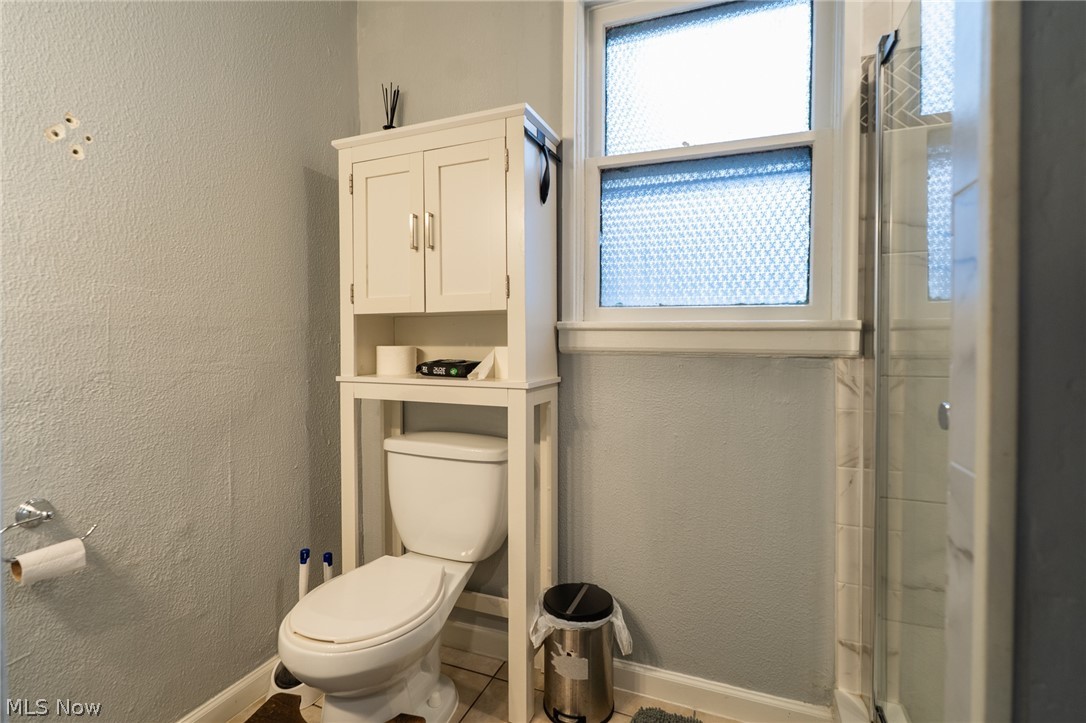
Bathroom with a white toilet beneath a storage cabinet, frosted window, and glass shower.
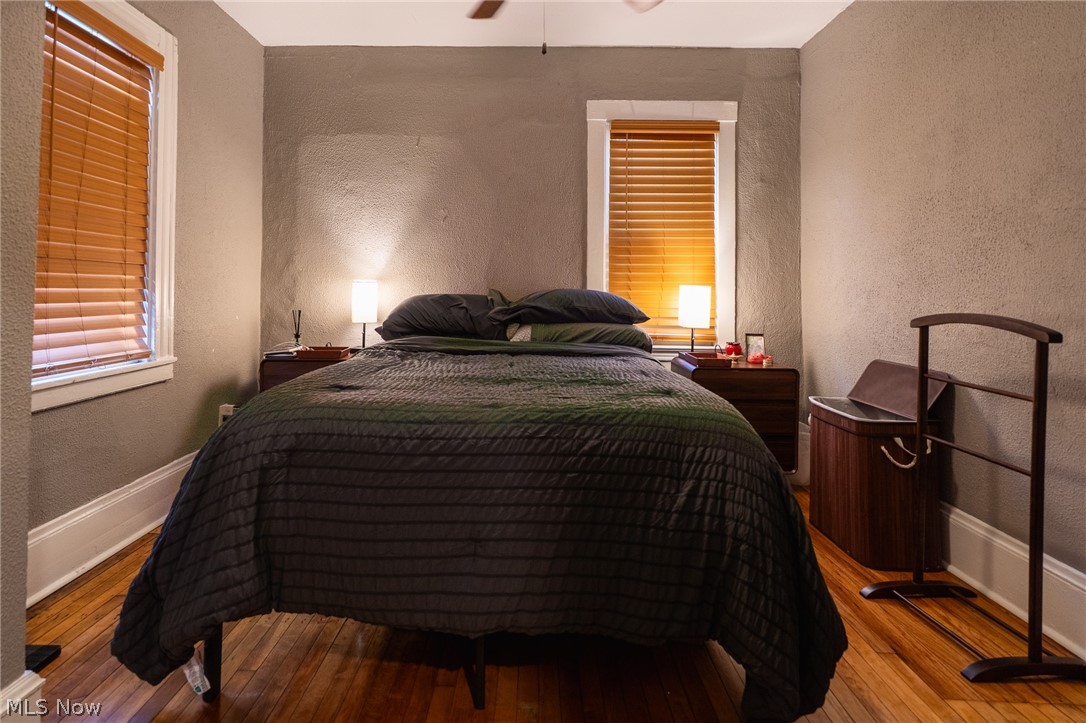
Bedroom with a dark quilted bed, matching bedside tables, and wood floors.
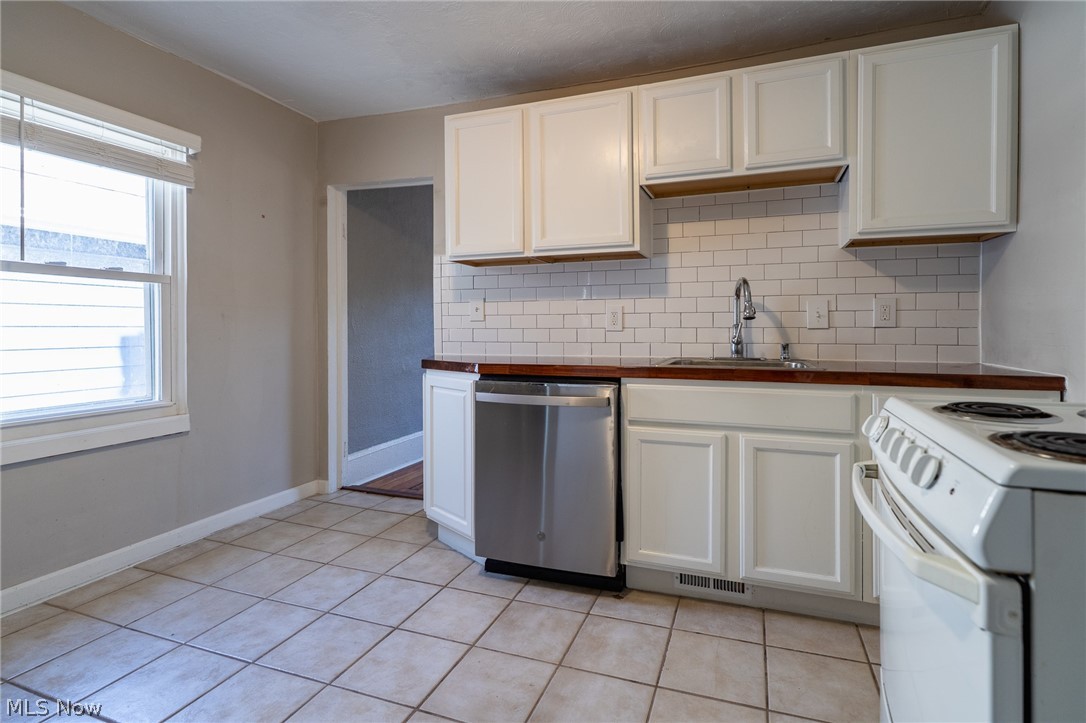
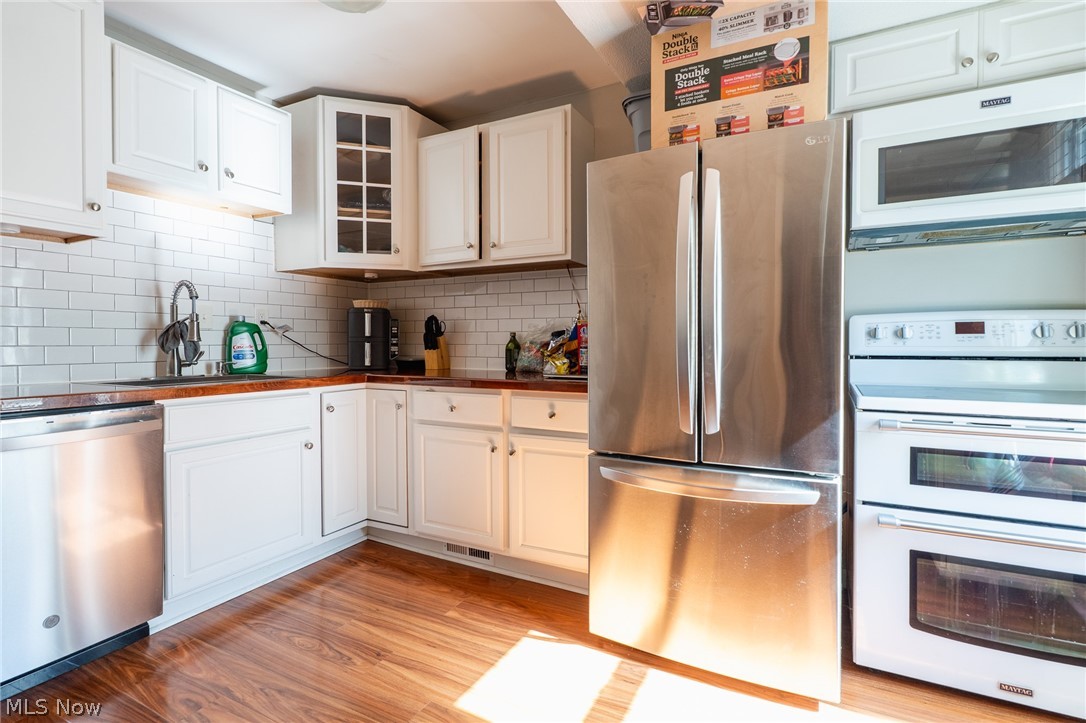
Kitchen with white cabinets, subway tile backsplash, and stainless steel dishwasher.
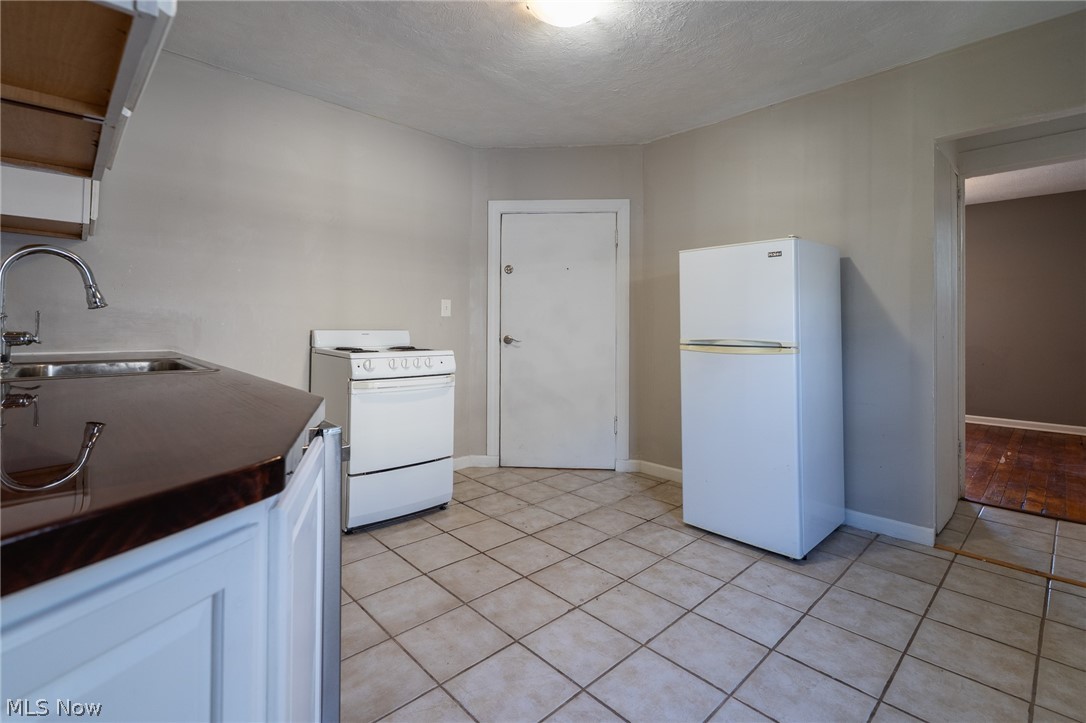
Kitchen with tiled floor, white stove and refrigerator, and dark countertop.
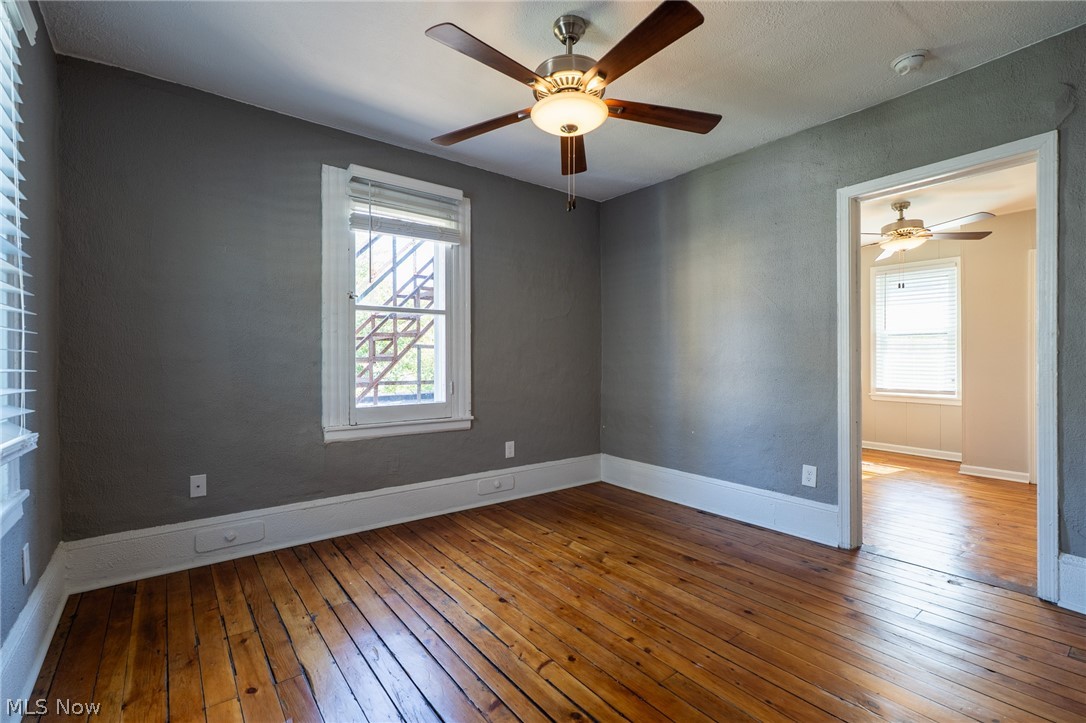
Empty room with gray walls, polished wood floors, and a ceiling fan.
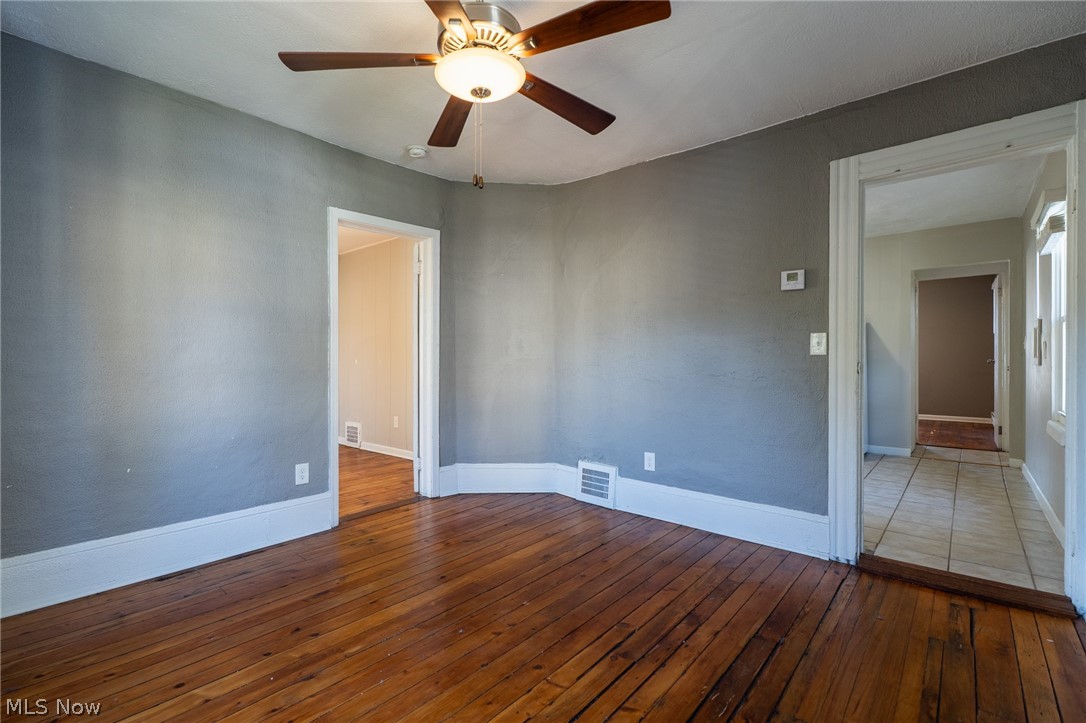
Vacant room with polished hardwood floors, gray walls, and a ceiling fan.
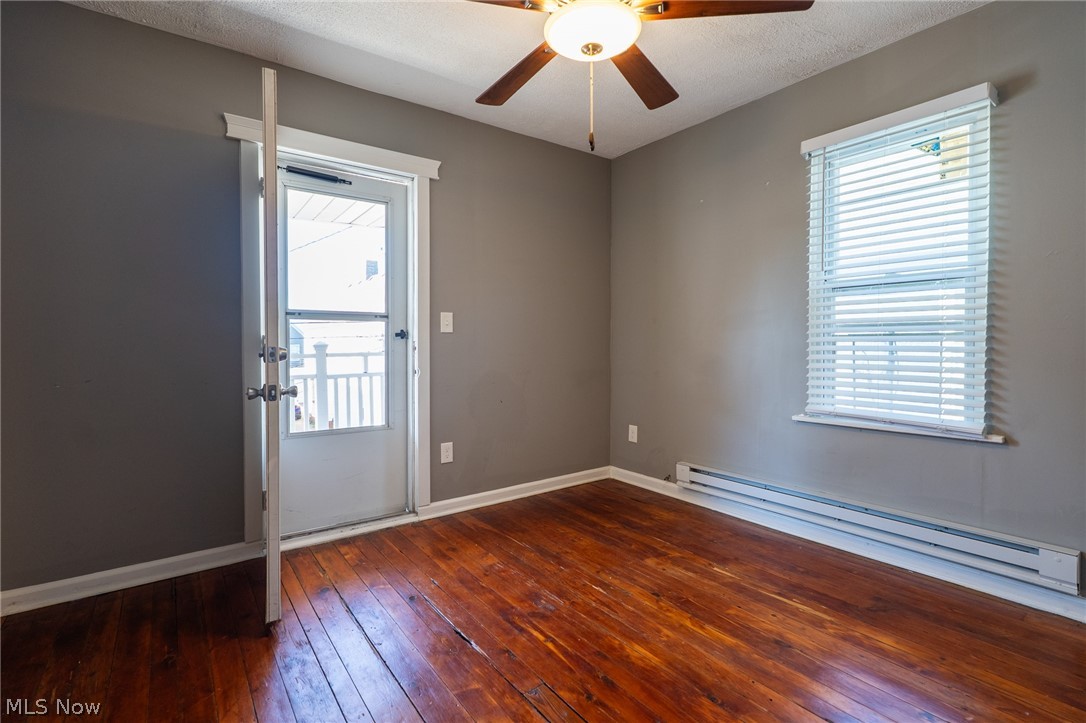
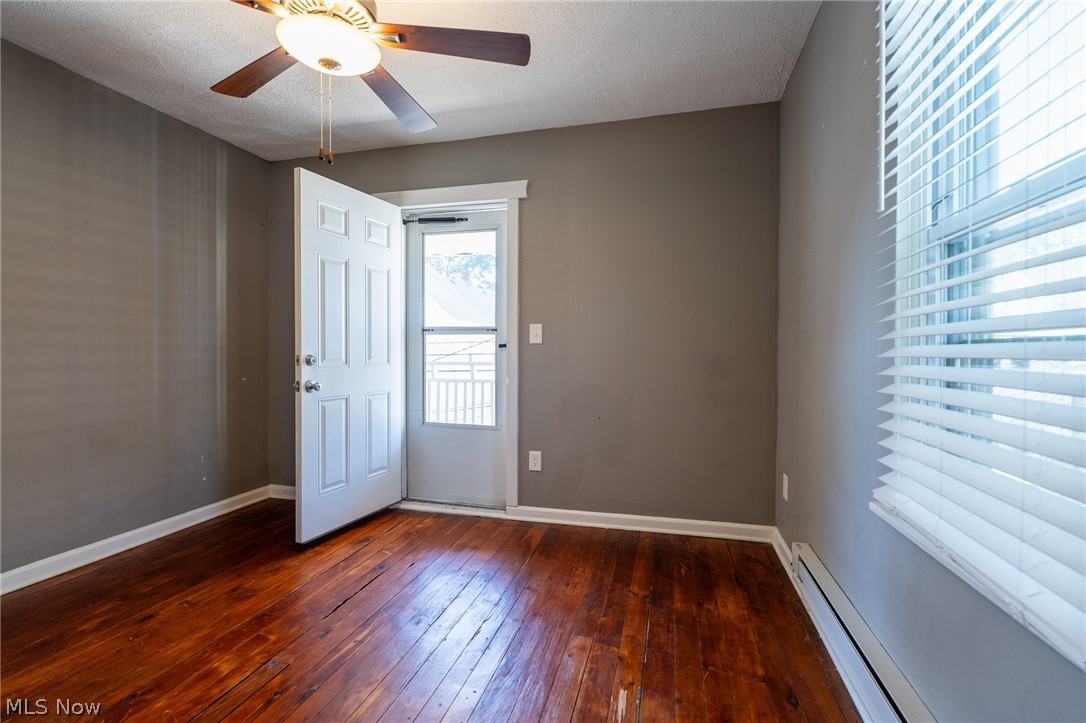
Empty room with polished hardwood floors, a ceiling fan, and a door opening to a porch.
An empty room with polished hardwood floors, a ceiling fan, and a door opening to a small balcony.
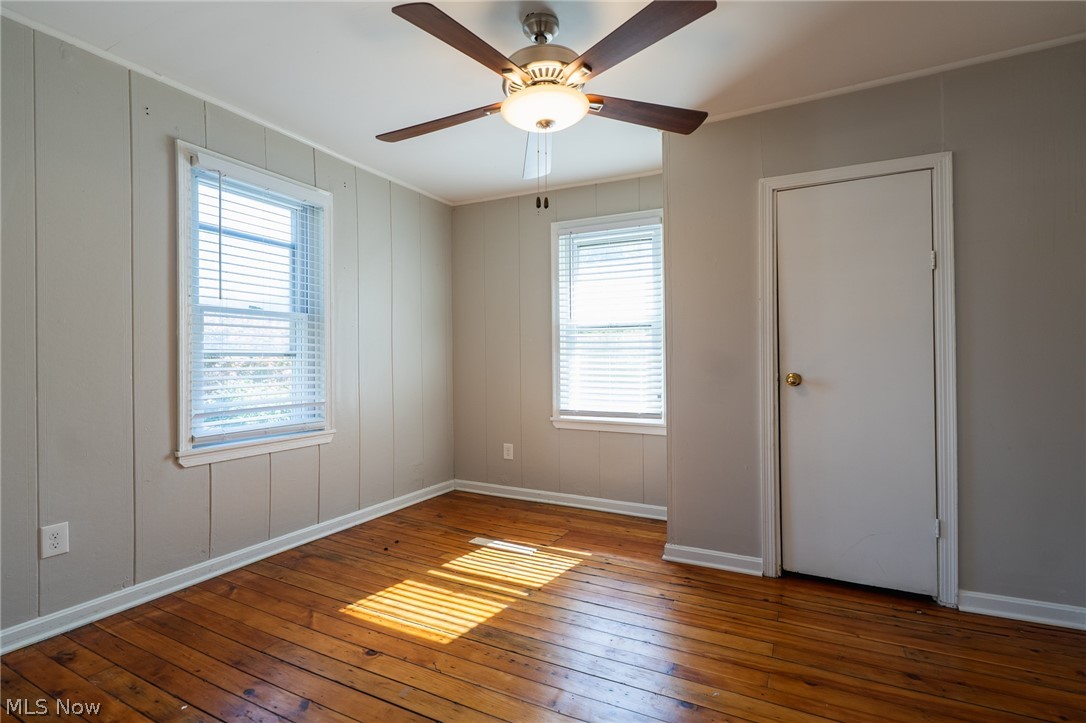
Empty room with hardwood floors, paneled walls, two windows, and a ceiling fan.
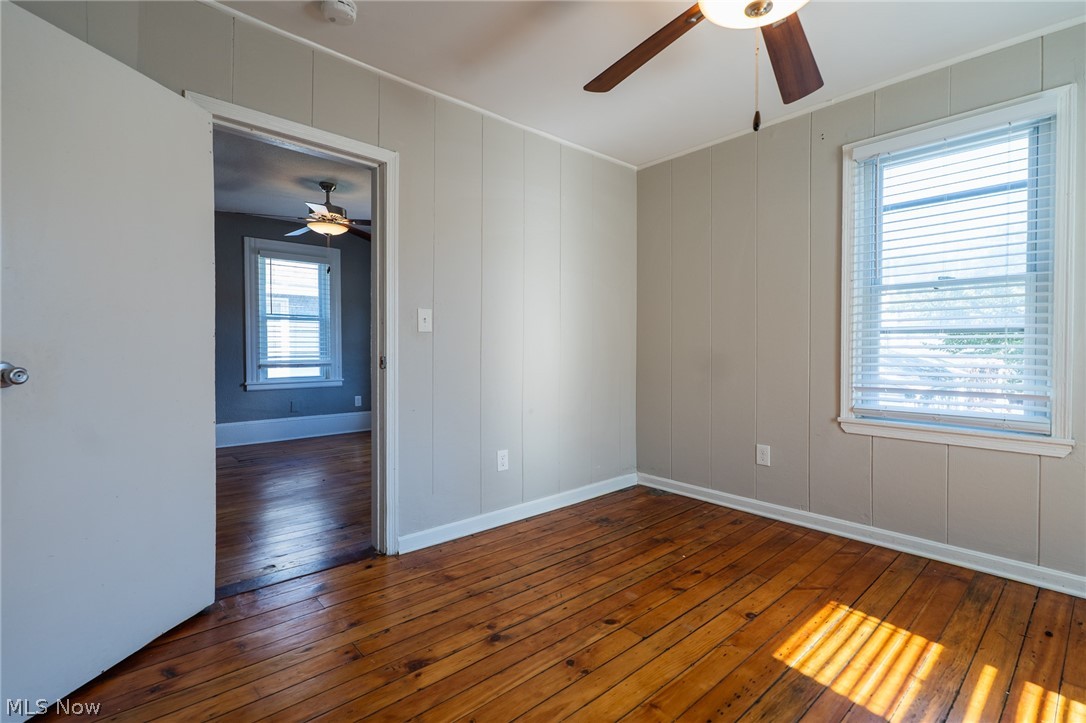
Empty room with hardwood floors, paneled walls, and a window beside an open doorway.
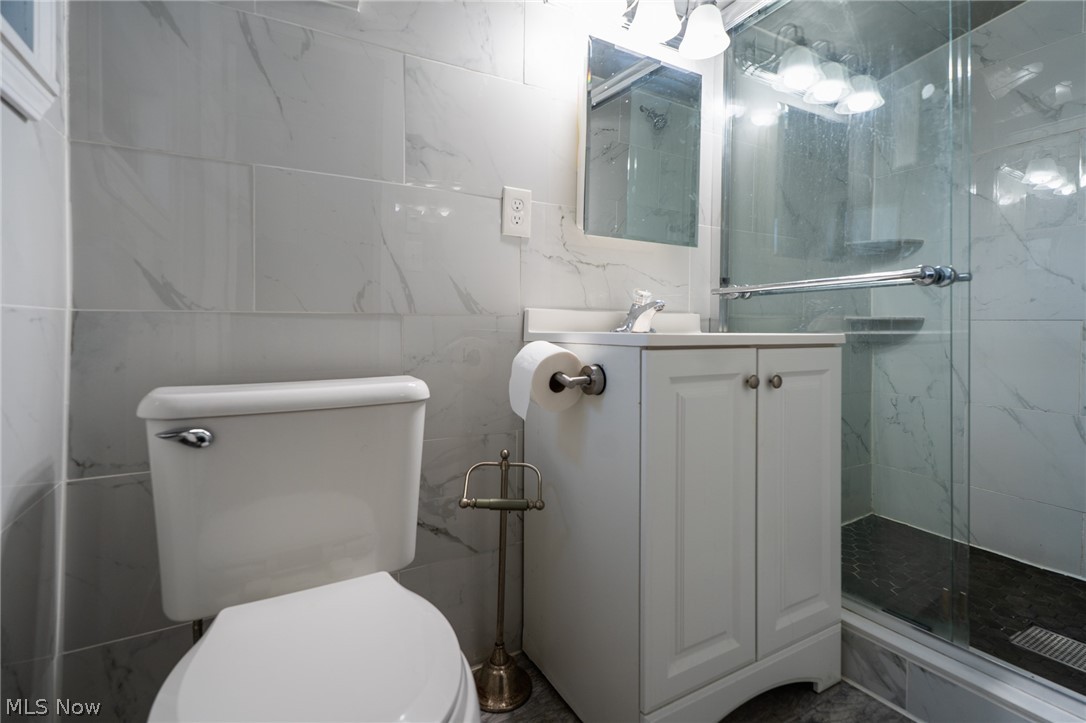
Bathroom with marble-look tile, white vanity, toilet, and glass-enclosed shower.
Kitchen with white cabinetry, stainless steel appliances, subway tile backsplash, and wood flooring.
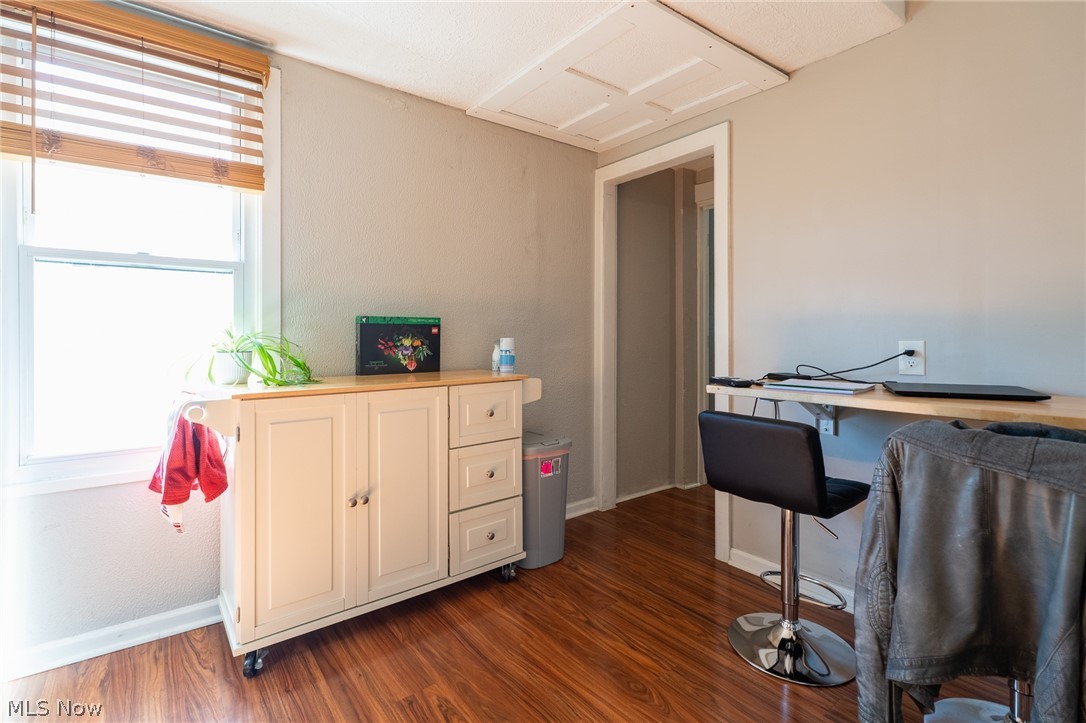
Small home office with a desk, white storage cabinet, and wood-look flooring.
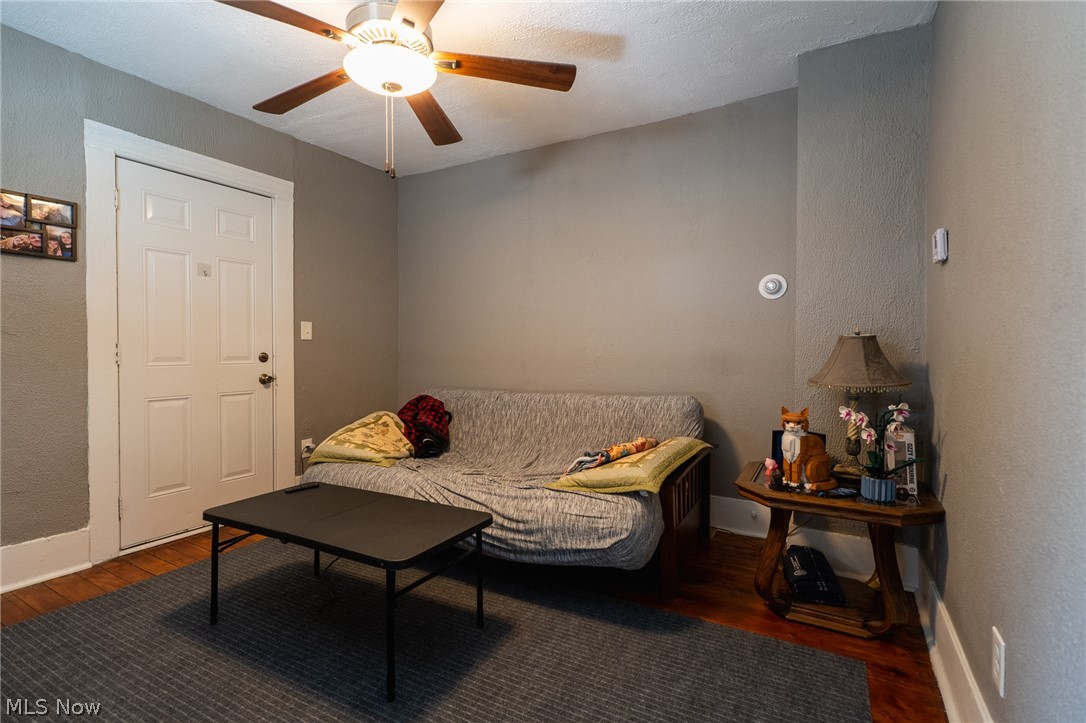
Living room with a covered sofa, black coffee table, and ceiling fan beside the entry door.
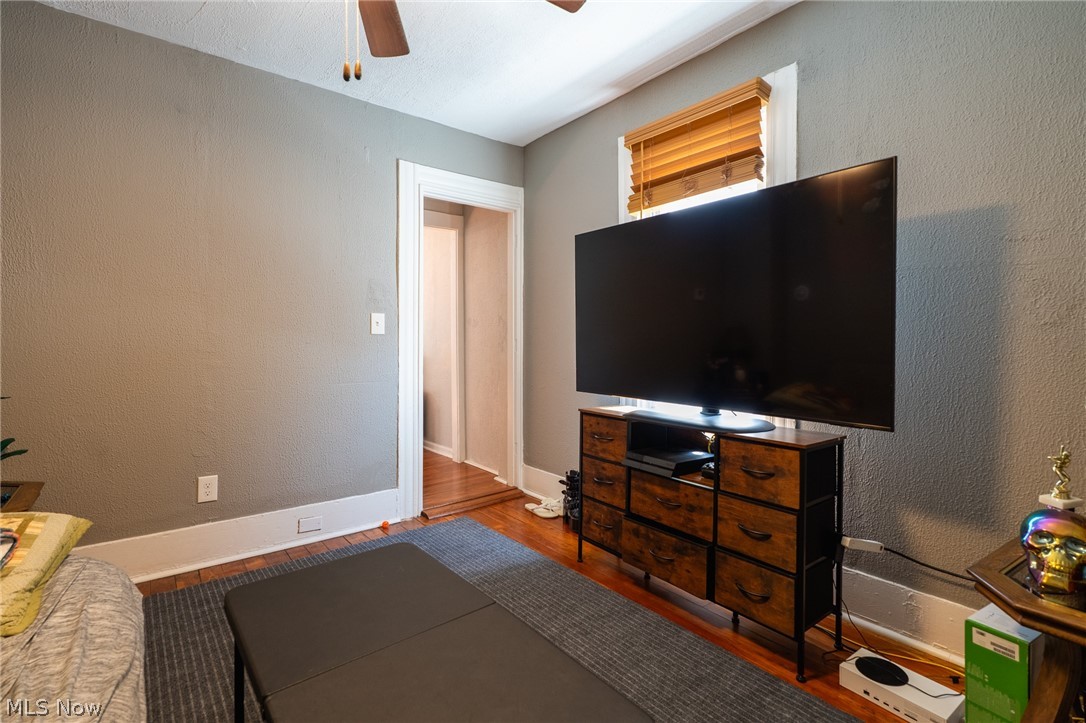
Bedroom with a large television on a dresser, hardwood floors, and ceiling fan.
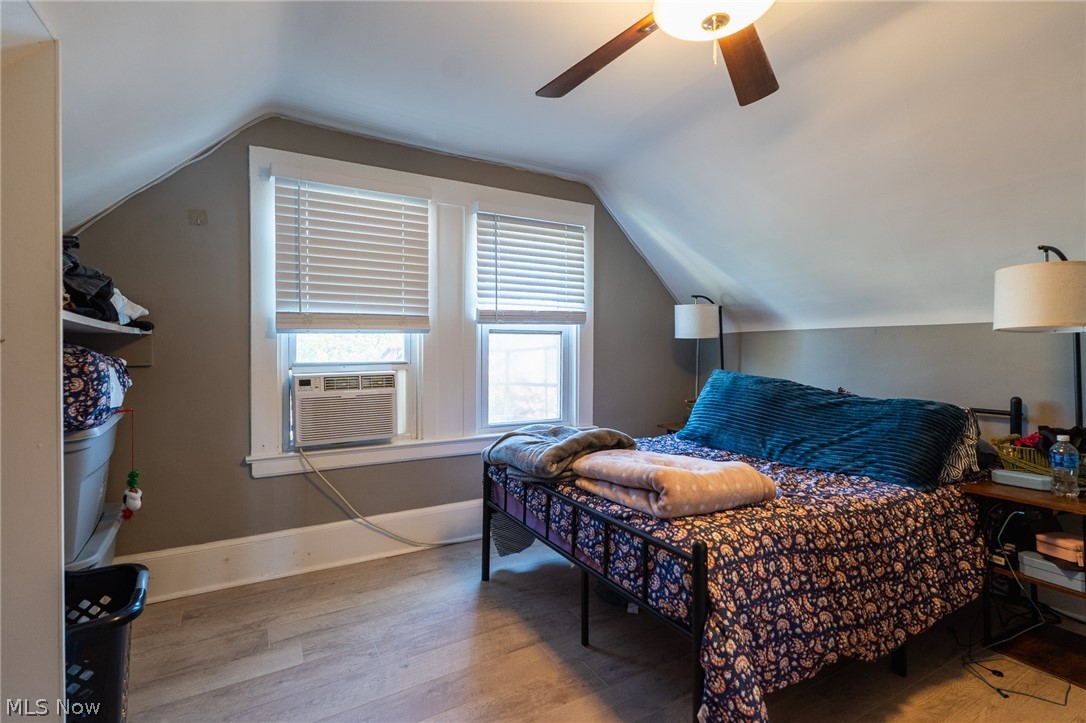
Bedroom with a sloped ceiling, two windows, and a metal-frame bed with patterned bedding.
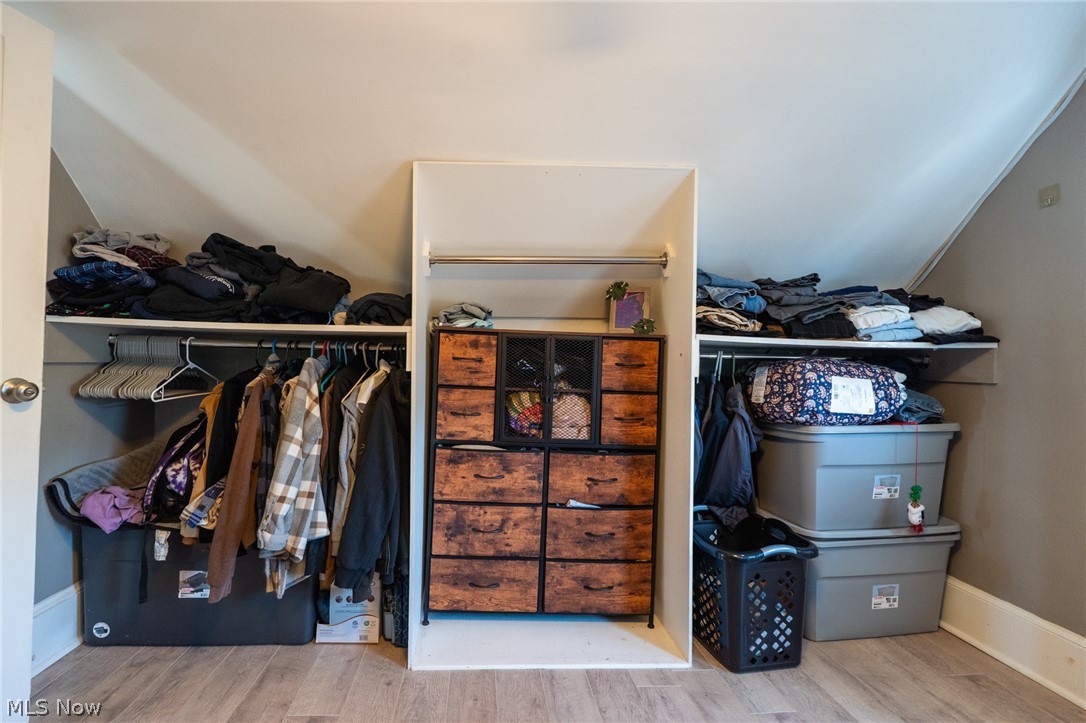
Walk-in closet with hanging clothes, storage bins, and a wooden drawer unit.
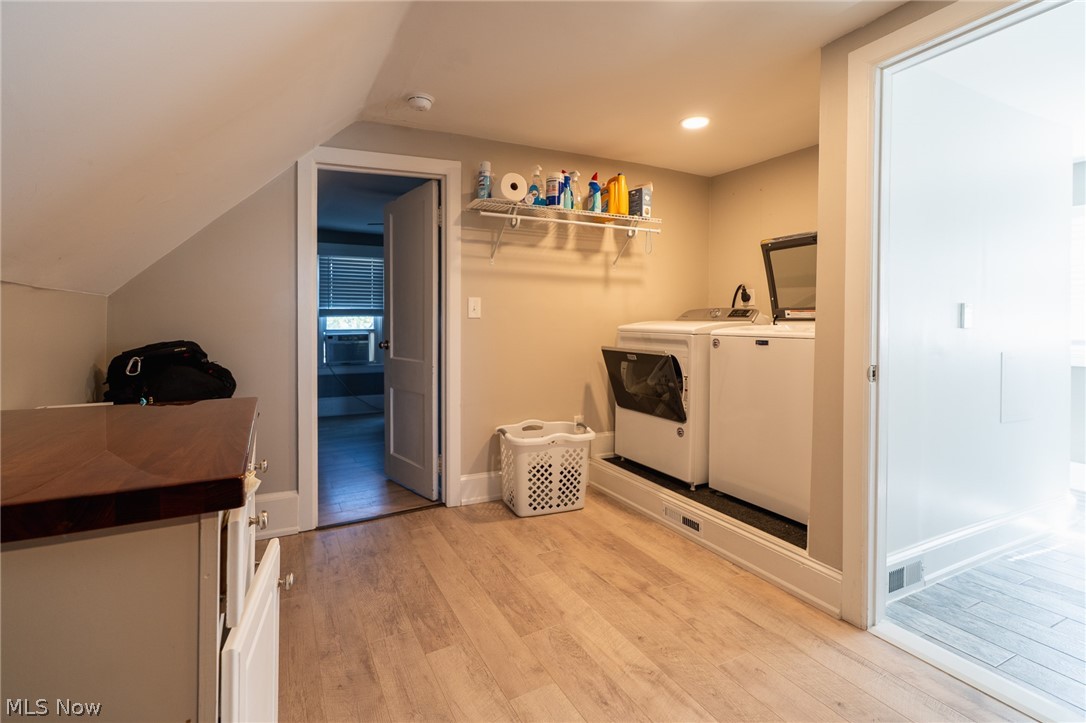
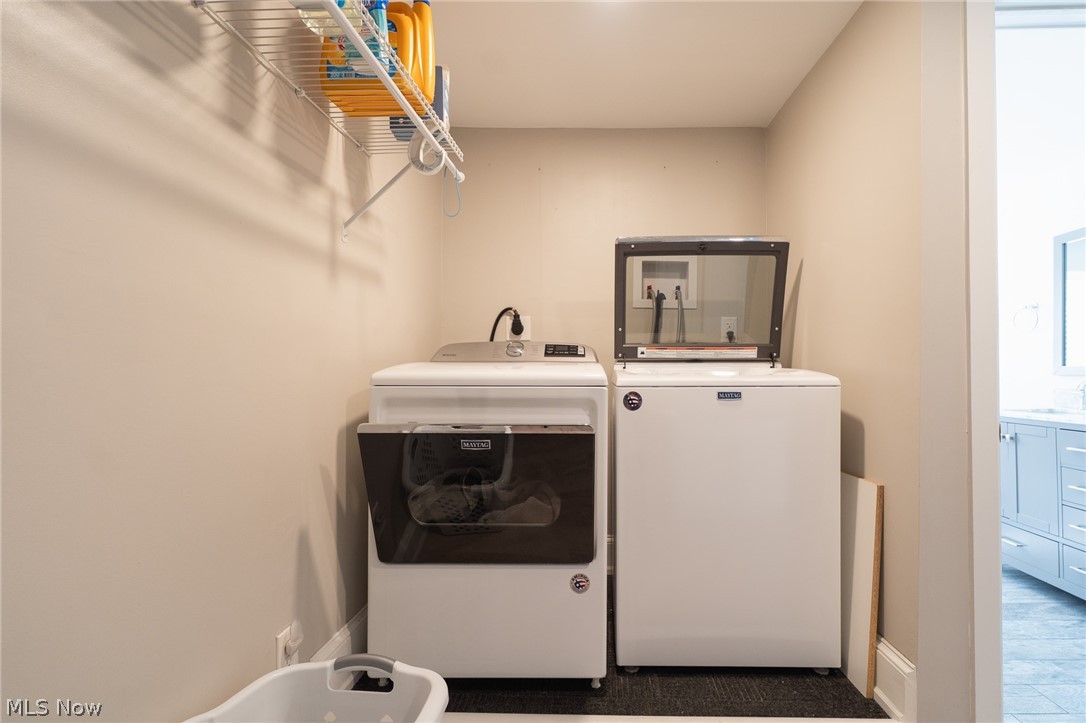
Laundry room with washer and dryer beneath a wall shelf, beside an open doorway.
Laundry room with side-by-side washer and dryer beneath a ceiling-mounted drying rack.
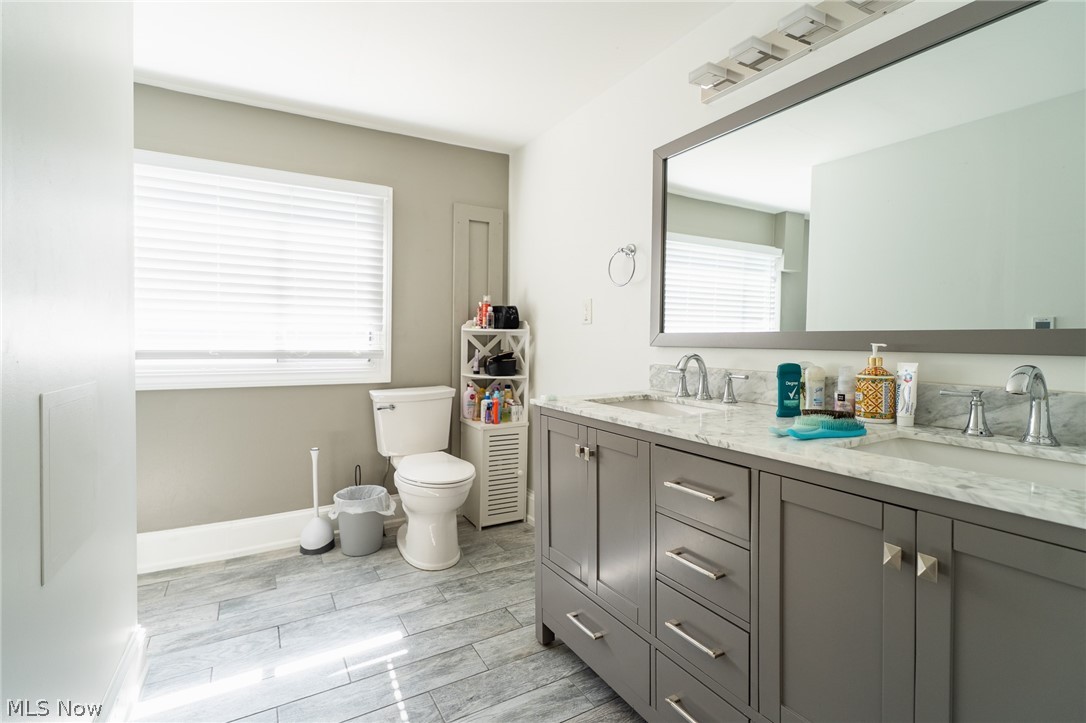
Bathroom with a long gray double vanity, marble-look countertop, large mirror, and window above the toilet.
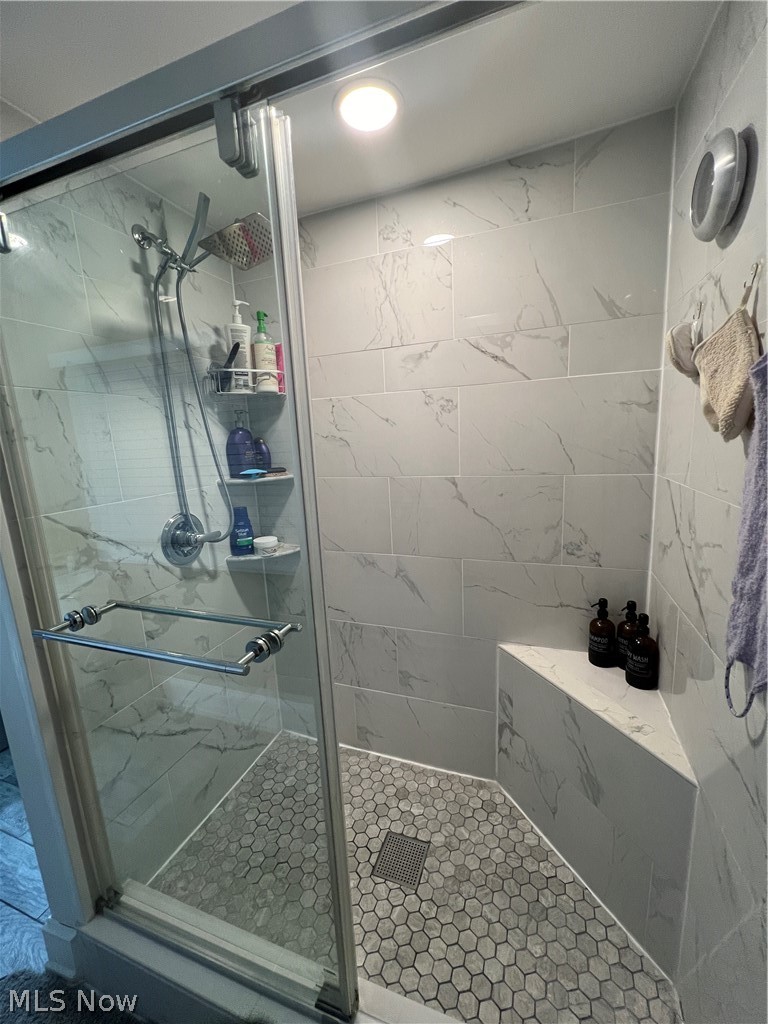
Walk-in shower with marble-look tile, glass doors, built-in bench, and hexagonal floor tile.
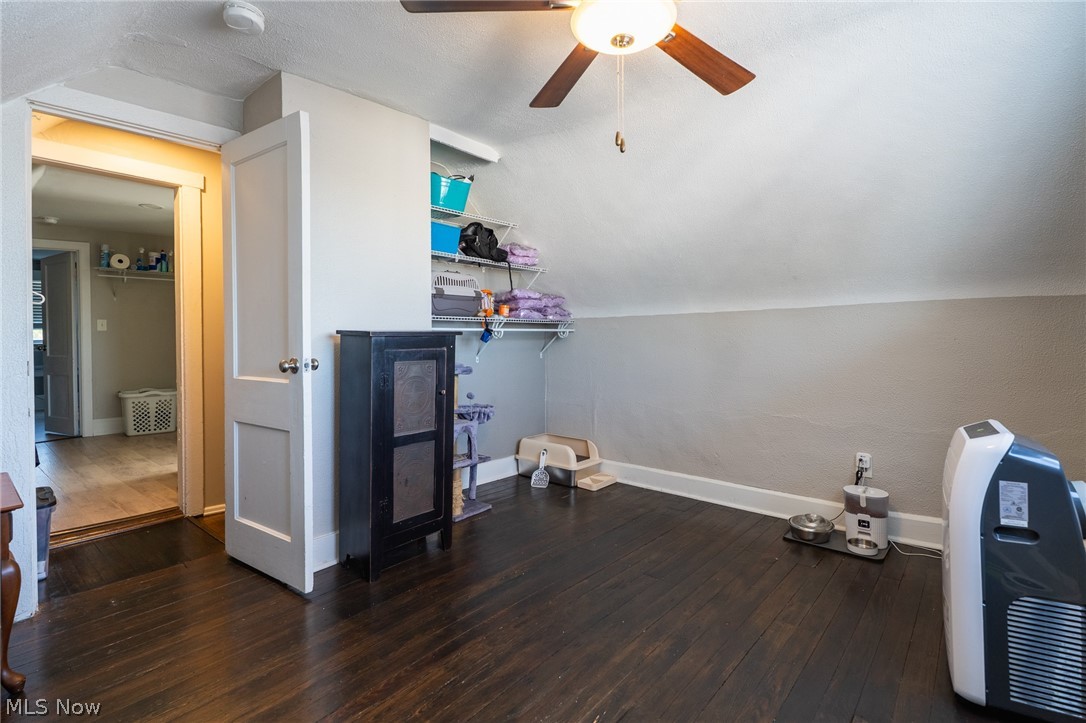
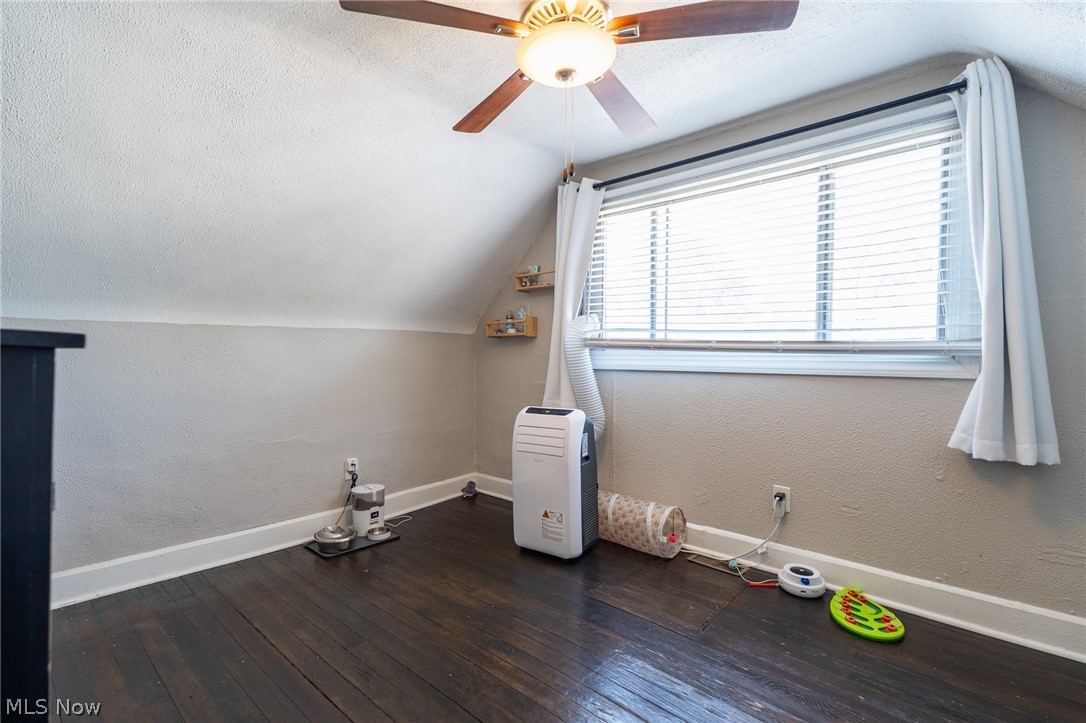
Attic room with sloped ceiling, dark wood floors, pet supplies, and a ceiling fan.
Room with a sloped ceiling, dark wood floor, ceiling fan, and wide window with blinds.
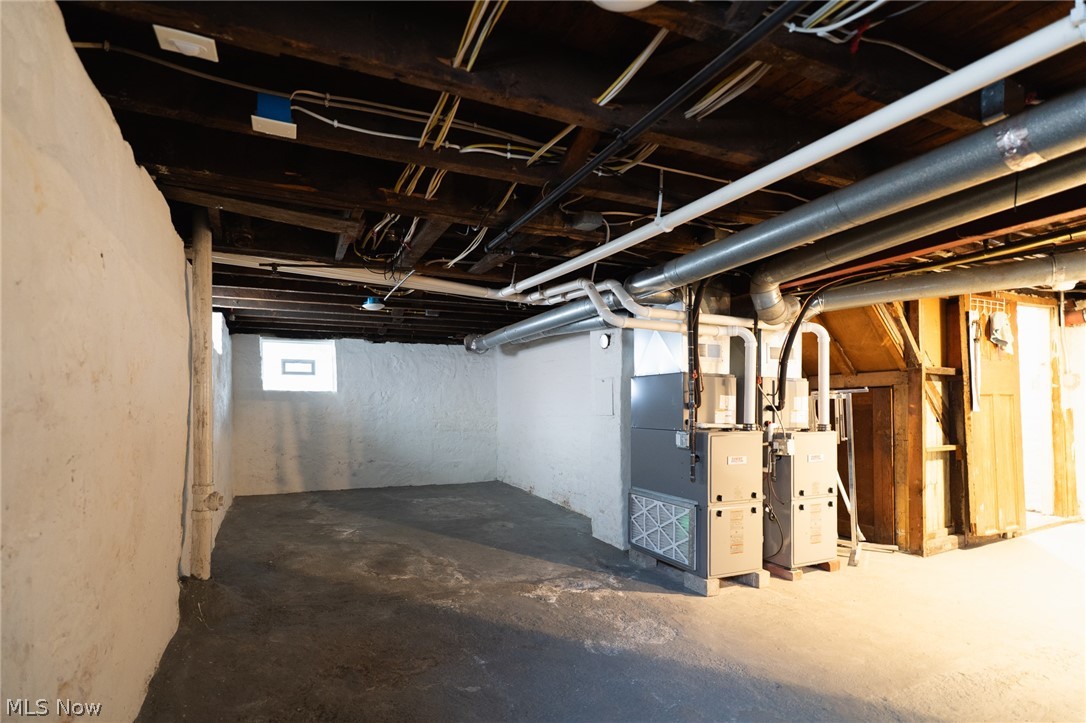
Unfinished basement with two furnaces, exposed ductwork, and a concrete floor.
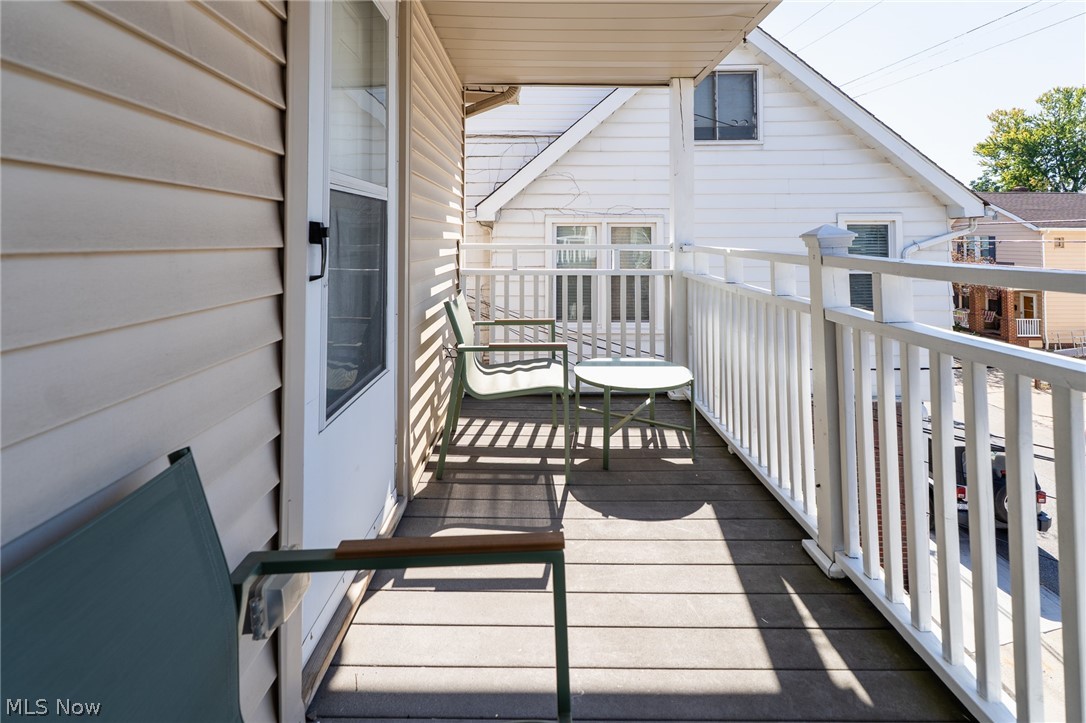
Second-floor balcony with white railing, green patio chairs, and a small table.
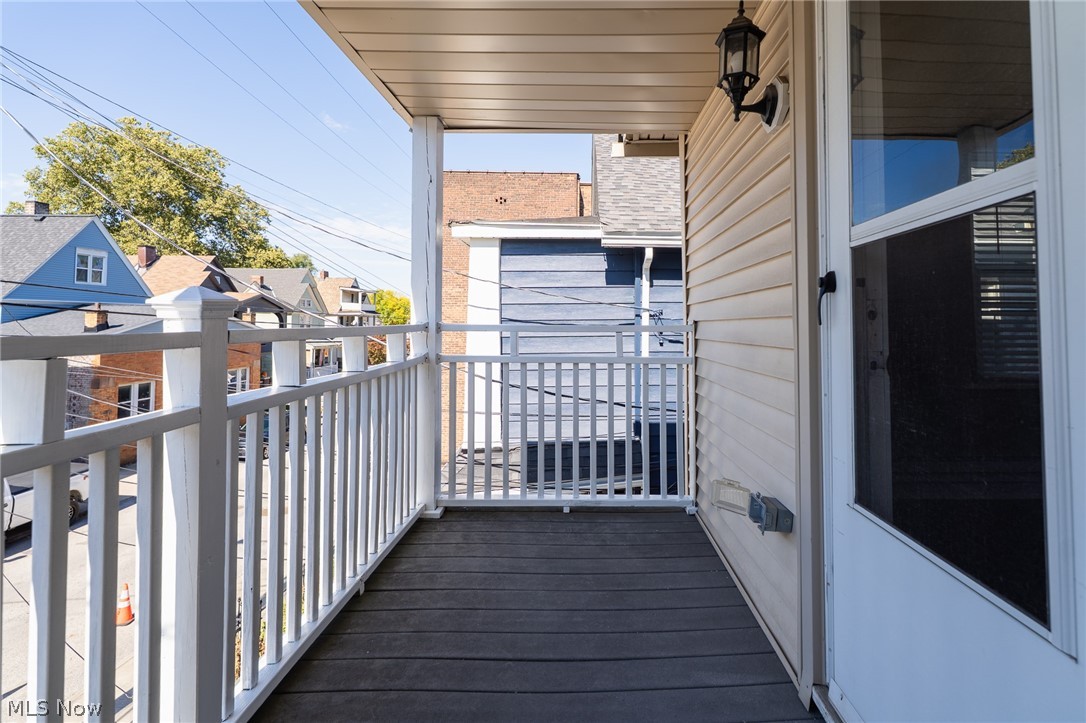
Covered balcony with white railings, gray decking, and views of neighboring homes.
Covered upper-level deck with white railings overlooking neighboring homes.
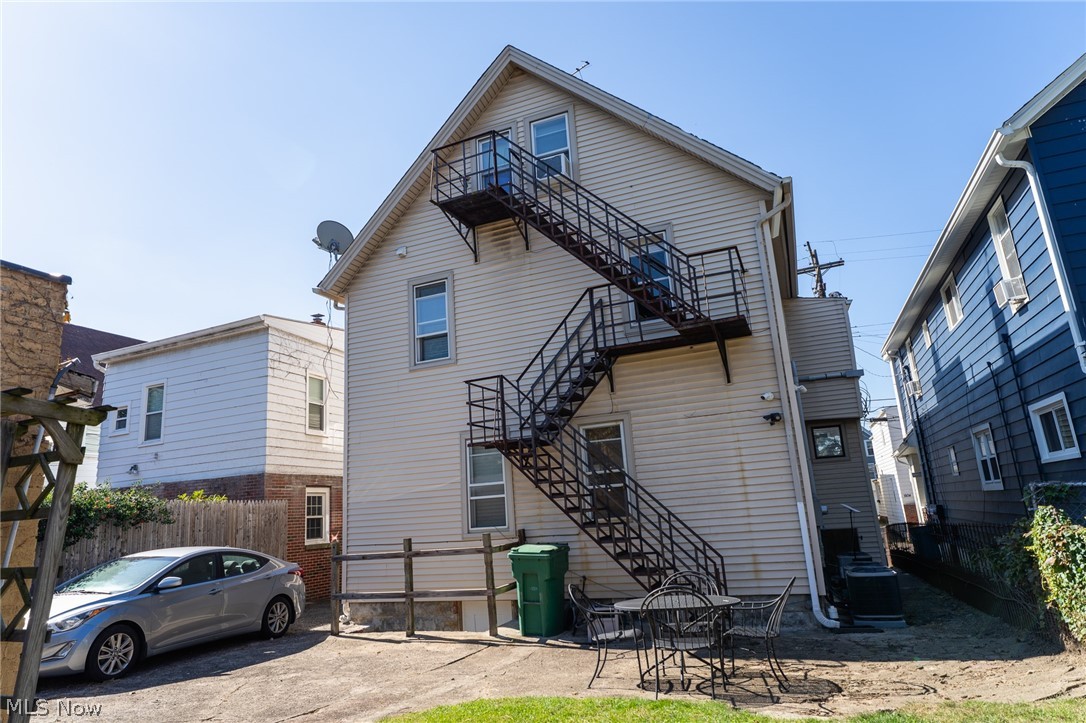
Rear exterior of a light-sided home with black metal fire escapes and a patio table.
Beige house with white-railed front porches and a driveway leading to a garage.
SEE ALL PHOTOS
Beige two-story house with stacked white-railed porches and a fenced front yard.
Covered porch with white railings and seating overlooking a residential street.
A home exercise room with a bar-height counter, stools, and polished wood floors.
Living room with hardwood floors, a gray sectional sofa, and a ceiling fan.
Home office with a desk, two stools, and polished hardwood floors.
Kitchen with white cabinets, stainless steel appliances, and a black island.
Kitchen with white cabinets, subway tile backsplash, and a large black island.
Kitchen with a central metal worktable, stainless steel range, and hanging cookware.
Kitchen with a central black metal worktable, tiled floor, and a window with wooden blinds.
Home office and clothing storage room with a desk, clothing racks, and hardwood flooring.
Bathroom with a white toilet beneath a storage cabinet, frosted window, and glass shower.
Bedroom with a dark quilted bed, matching bedside tables, and wood floors.
Kitchen with white cabinets, subway tile backsplash, and stainless steel dishwasher.
Kitchen with tiled floor, white stove and refrigerator, and dark countertop.
Empty room with gray walls, polished wood floors, and a ceiling fan.
Vacant room with polished hardwood floors, gray walls, and a ceiling fan.
Empty room with polished hardwood floors, a ceiling fan, and a door opening to a porch.
An empty room with polished hardwood floors, a ceiling fan, and a door opening to a small balcony.
Empty room with hardwood floors, paneled walls, two windows, and a ceiling fan.
Empty room with hardwood floors, paneled walls, and a window beside an open doorway.
Bathroom with marble-look tile, white vanity, toilet, and glass-enclosed shower.
Kitchen with white cabinetry, stainless steel appliances, subway tile backsplash, and wood flooring.
Small home office with a desk, white storage cabinet, and wood-look flooring.
Living room with a covered sofa, black coffee table, and ceiling fan beside the entry door.
Bedroom with a large television on a dresser, hardwood floors, and ceiling fan.
Bedroom with a sloped ceiling, two windows, and a metal-frame bed with patterned bedding.
Walk-in closet with hanging clothes, storage bins, and a wooden drawer unit.
Laundry room with washer and dryer beneath a wall shelf, beside an open doorway.
Laundry room with side-by-side washer and dryer beneath a ceiling-mounted drying rack.
Bathroom with a long gray double vanity, marble-look countertop, large mirror, and window above the toilet.
Walk-in shower with marble-look tile, glass doors, built-in bench, and hexagonal floor tile.
Attic room with sloped ceiling, dark wood floors, pet supplies, and a ceiling fan.
Room with a sloped ceiling, dark wood floor, ceiling fan, and wide window with blinds.
Unfinished basement with two furnaces, exposed ductwork, and a concrete floor.
Second-floor balcony with white railing, green patio chairs, and a small table.
Covered balcony with white railings, gray decking, and views of neighboring homes.
Covered upper-level deck with white railings overlooking neighboring homes.
Rear exterior of a light-sided home with black metal fire escapes and a patio table.
Beige house with white-railed front porches and a driveway leading to a garage.
For Sale

1939 Coltman Road

1939 Coltman Road, Cleveland, OH 44106

$499,900
Discover a versatile investment opportunity in the heart of Cleveland's Little Italy! This updated triplex features three units, each with two bedrooms and one full bath, offering the flexibility to rent all three or live in one while renting the other two. Each unit has its own private porch or balcony, providing an inviting spot for morning coffee or relaxing evenings. Wood floors grace many of the living spaces and bedrooms, while classic architectural details add character and charm throughout. Updated kitchens and bathrooms--including heated bathroom floors in units #2 and #3--offer everyday comfort.

Extensive electrical updates completed in 2020 include new wiring throughout the entire home, all new outlets and fixtures, a new service entry, and four new electrical panels with 200-amp service. Additional improvements in 2023 include high-efficiency furnaces, central air in every unit, and electric water heaters.

The upper unit features private laundry, while the shared basement provides additional laundry facilities and storage. A private backyard, off-street parking, and a two-car garage round out the property's amenities. Conveniently located near Case Western Reserve University, University Hospitals, Cleveland Clinic, University Circle, and Cleveland's renowned museums, this property places restaurants, entertainment, parks, and cultural attractions close at hand. A great opportunity to enjoy this historic neighborhood while building rental income!

7
beds

3
baths

2,302 Sq.Ft. LIVING AREA

4,007.52 Sq.Ft. lot

Christopher Wertz

Christopher Wertz

Features & Amenities

Interior

  • total bedrooms7
  • Total bathrooms3
  • full bathrooms3
  • Laundry room Common Area, In Basement
  • APPLIANCES Dryer, Dishwasher, Microwave, Range, Refrigerator, Washer

Area & Lot

  • Status For Sale
  • Living Area2,302 Sq.Ft.
  • Lot Area4,007.52 Sq.Ft.
  • MLS® ID5251506
  • TypeMulti-Family
  • YEAR BUILT1900
  • School DistrictCleveland Municipal - 1809

Exterior

  • STORIES3
  • Garage Space2.0
  • water SourcePublic
  • roofAsphalt, Fiberglass
  • parkingDetached, Garage, Paved
  • HEAT TYPEForced Air, Gas
  • AIR CONDITIONINGCentral Air
  • sewerPublic Sewer
  • Disability FeaturesNone

Financial

  • Sales Price$499,900
  • Real Estate Tax $6,752/yr
View Virtual Tour
Covered porch with white railings and seating overlooking a residential street.

Schedule a Showing

We would love to show you our beautiful property. Please select your preferred date and time below. An agent will be in touch shortly to confirm your appointment.

Schedule a Showing

We would love to show you our beautiful property. Please select your preferred date and time below. An agent will be in touch shortly to confirm your appointment.

Thank you for your interest in 1939 Coltman Road, Cleveland, OH 44106. We are reviewing your request and will be in touch shortly!

Mortgage Calculator

Estimate your monthly mortgage payment, including the principal and interest, property taxes, and HOA. Adjust the values to generate a more accurate rate.

All estimates are provided for informational purposes only. Actual amounts may vary.
$0,000 Your Payment 20 15 65
$0,000 Your Payment

Work With Us

We pride ourselves in providing personalized solutions that bring our clients closer to their dream properties and enhance their long-term wealth. Contact us today to find out how we can be of assistance to you!

Follow Us on Instagram