Leave a Message

Thank you for your message. We will be in touch with you shortly.

2166 Ridgewood Road
2166 Ridgewood Road
2166 Ridgewood Road
2166 Ridgewood Road
2166 Ridgewood Road
2166 Ridgewood Road
2166 Ridgewood Road
2166 Ridgewood Road
2166 Ridgewood Road
2166 Ridgewood Road
2166 Ridgewood Road
2166 Ridgewood Road
2166 Ridgewood Road
2166 Ridgewood Road
2166 Ridgewood Road
2166 Ridgewood Road
2166 Ridgewood Road
2166 Ridgewood Road
2166 Ridgewood Road
2166 Ridgewood Road
2166 Ridgewood Road
2166 Ridgewood Road
2166 Ridgewood Road
2166 Ridgewood Road
2166 Ridgewood Road
2166 Ridgewood Road
2166 Ridgewood Road
2166 Ridgewood Road
2166 Ridgewood Road
2166 Ridgewood Road
2166 Ridgewood Road
2166 Ridgewood Road
2166 Ridgewood Road
2166 Ridgewood Road
2166 Ridgewood Road
2166 Ridgewood Road
2166 Ridgewood Road
SEE ALL PHOTOS
2166 Ridgewood Road
2166 Ridgewood Road
2166 Ridgewood Road
2166 Ridgewood Road
2166 Ridgewood Road
2166 Ridgewood Road
2166 Ridgewood Road
2166 Ridgewood Road
2166 Ridgewood Road
2166 Ridgewood Road
2166 Ridgewood Road
2166 Ridgewood Road
2166 Ridgewood Road
2166 Ridgewood Road
2166 Ridgewood Road
2166 Ridgewood Road
2166 Ridgewood Road
2166 Ridgewood Road
2166 Ridgewood Road
2166 Ridgewood Road
2166 Ridgewood Road
2166 Ridgewood Road
2166 Ridgewood Road
2166 Ridgewood Road
2166 Ridgewood Road
2166 Ridgewood Road
2166 Ridgewood Road
2166 Ridgewood Road
2166 Ridgewood Road
2166 Ridgewood Road
2166 Ridgewood Road
2166 Ridgewood Road
2166 Ridgewood Road
2166 Ridgewood Road
2166 Ridgewood Road
2166 Ridgewood Road
2166 Ridgewood Road
Sold

2166 Ridgewood Road

2166 Ridgewood Road, Akron, OH 44313

$625,000
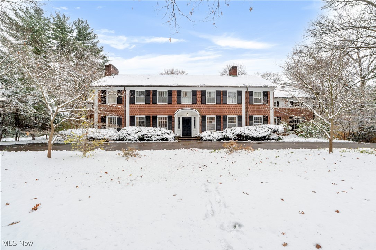
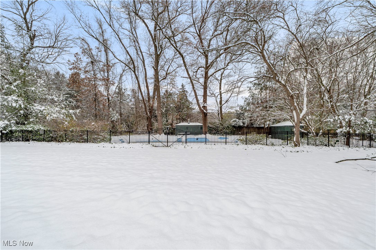
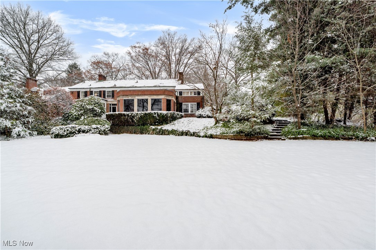
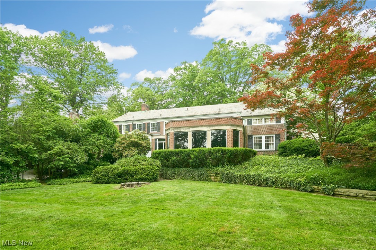
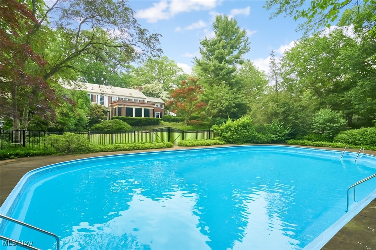
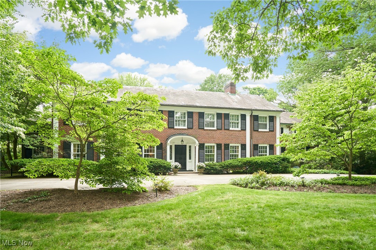
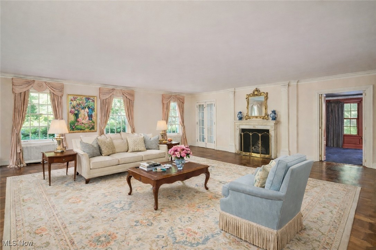
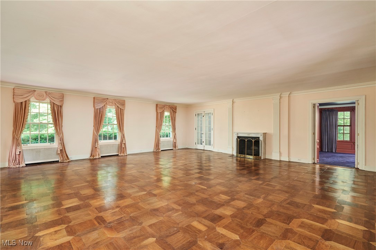
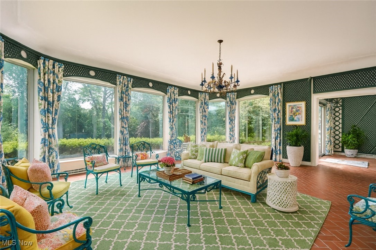
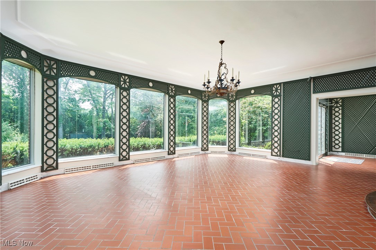
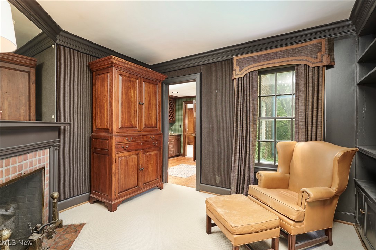
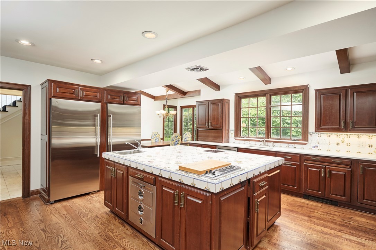
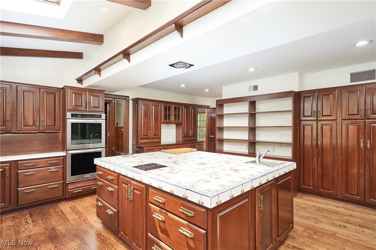
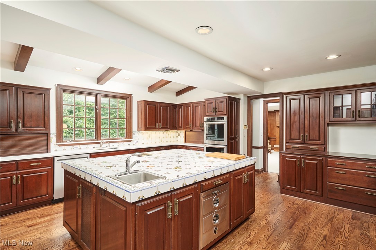
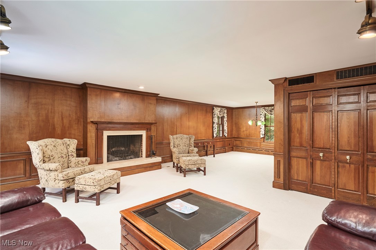
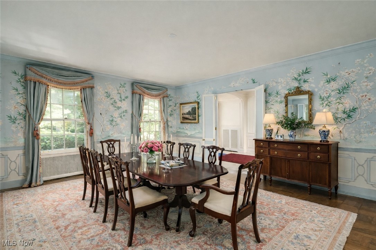
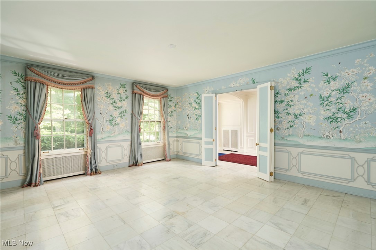
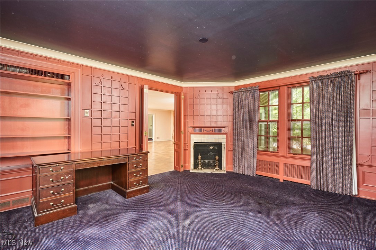
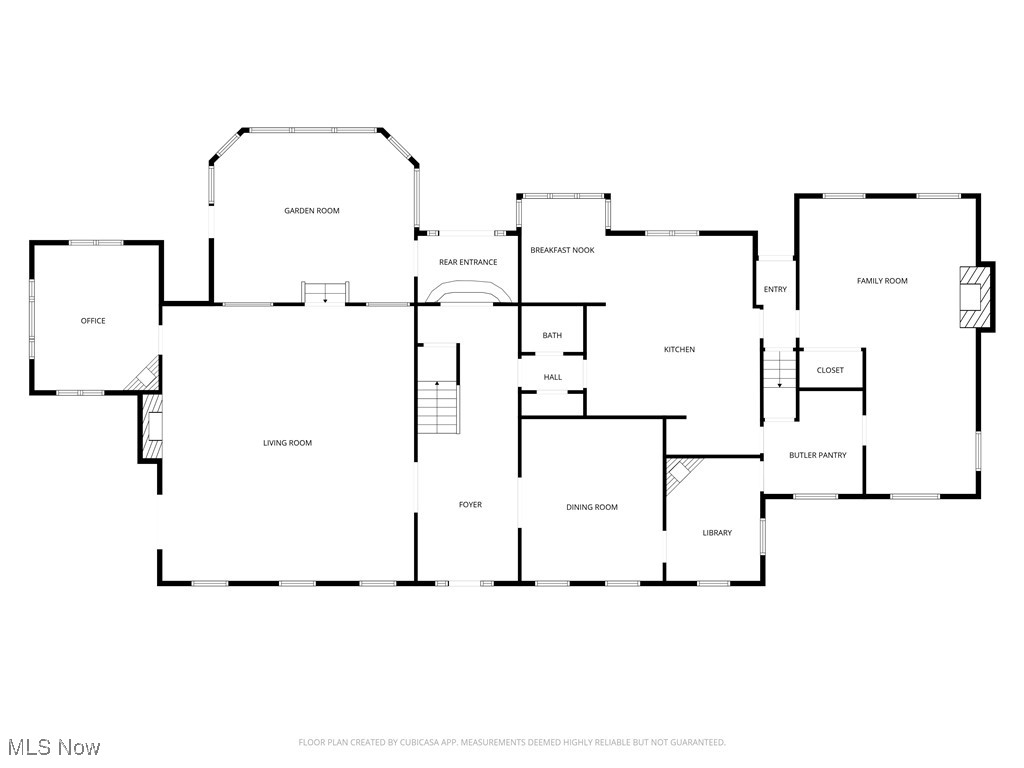
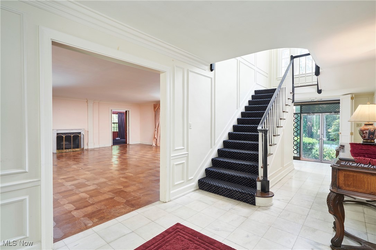
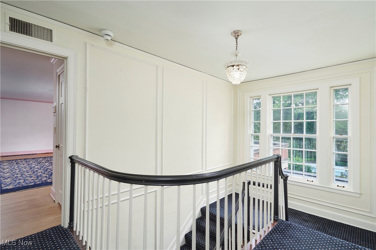
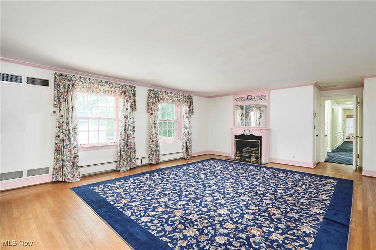
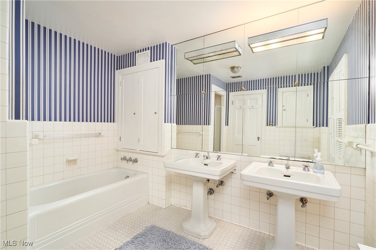
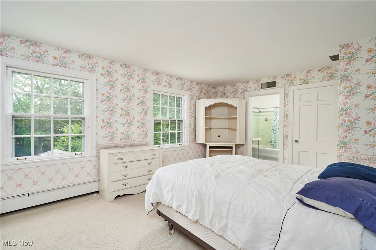
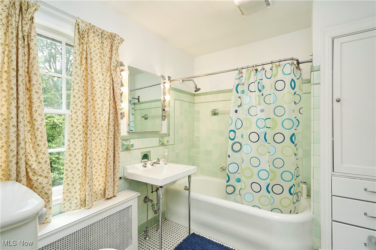
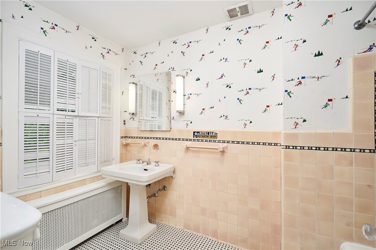
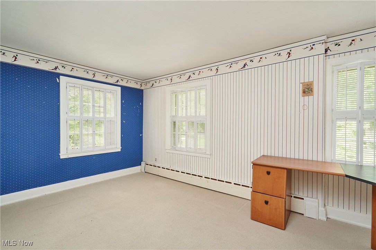
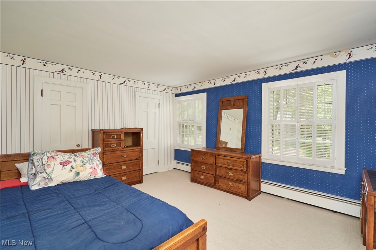
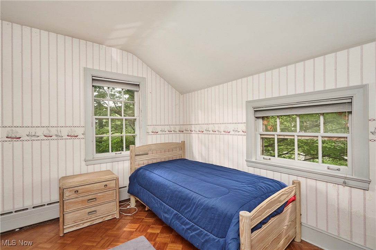
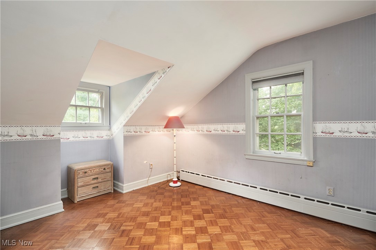
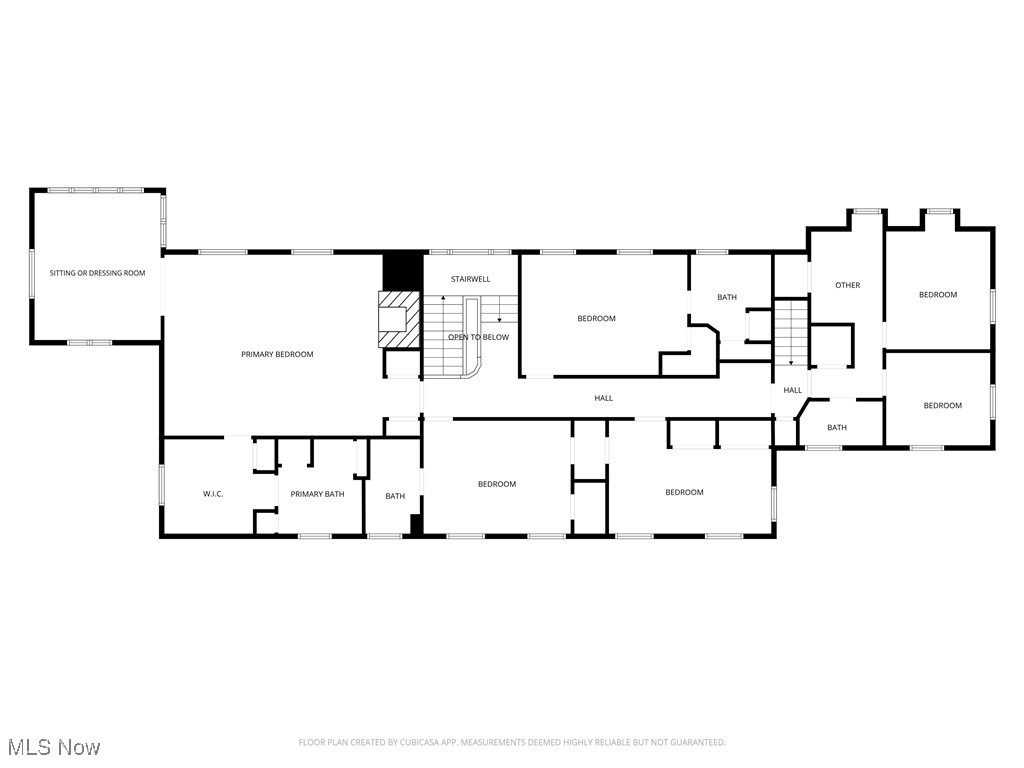
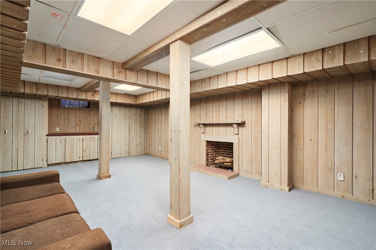
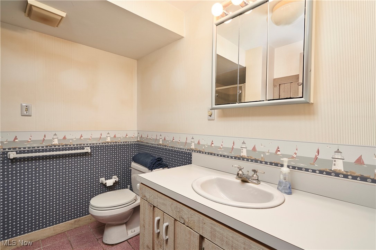
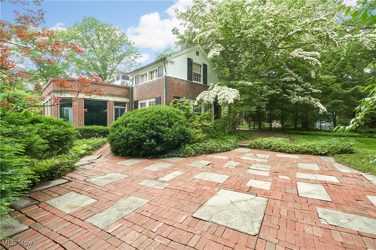
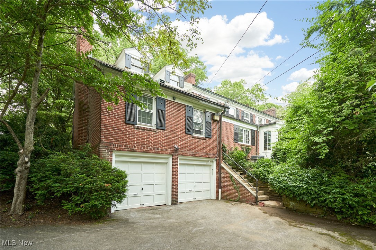
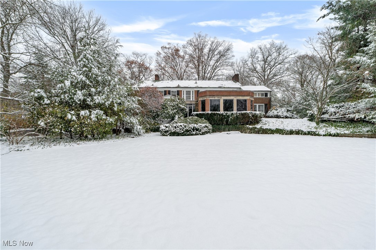
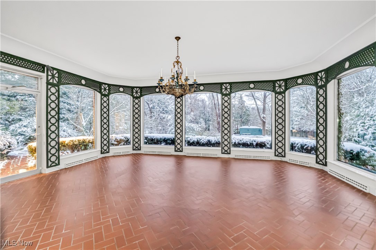
This signature Fairlawn Heights home is priced for potential and could be improved into the $1mm + range. Nestled on a lush, private 1.2-acre lot, this stately 1928 Georgian Colonial is perched atop Ridgewood Road in Fairlawn Hts. Offering 6 bedrooms & 5.5 baths, the residence blends timeless elegance w thoughtful updates. A grand marble foyer sets the tone, opening to sweeping formal gardens and a fenced in-ground pool w/pool house feat. half bath & outdoor kitchen. The main level features a marble-floored Dining Room w/hand-painted chinoiserie wallpaper, a refined Living Room with marble FP, parquet floors, and a sunlit Garden Room w/antique chandelier, latticework walls & curved privacy glass. The kitchen, part updated in 2023 feat. quartz counters, WoodMode cabinetry, large island w/veg sink, hand-painted tile, high-end appliances including Electrolux, KitchenAid & Fagor induction cooktop, plus Andersen 400-series windows in the dining nook. Adjacent is a Butler's Pantry w/marble top, a cozy Library w/FP, powder room & Family Room w FP & neutral carpet. A handsome office completes the main level. Upstairs, the primary suite offers a sitting room, walk-in dressing room, and oversized bath. Five additional BDs, including two in the original staff quarters, complete the second level. A hidden stair leads to attic storage. The partially-finished LL includes a Rec Room with FP, Study Nook, full bath, Laundry, and a heated 2-car garage w/extra storage. The expansive grounds offer exceptional privacy & a side exit to Fairlawn Boulevard w a level lawn leading to the oversized pool. Rich in architectural pedigree, the home has seen updates over time, including a brand new boiler in 2026, while other areas reflect earlier eras & offer opportunity for further improvement. The asking price reflects the home's current condition & represents an excellent opportunity to modernize, personalize and build long-term value in one of Fairlawn Heights' most distinctive properties.

6
beds

6
baths

6,110 Sq.Ft. LIVING AREA

1.22 Acres lot

Christopher Wertz

Christopher Wertz

Features & Amenities

Interior

  • total bedrooms6
  • Total bathrooms6
  • full bathrooms5
  • half bathroom1
  • Laundry room In Basement
  • Fireplace Bedroom, Family Room, Living Room
  • other interior Features Bookcases, Built-in Features, Entrance Foyer, Eat-in Kitchen, Kitchen Island, Bar, Walk-In Closet(s)

Area & Lot

  • Status Sold
  • Date Sold March 20, 2026
  • Living Area6,110 Sq.Ft.
  • Lot Area1.22 Acres
  • MLS® ID5175598
  • TypeResidential
  • YEAR BUILT1928
  • NeighborhoodAkron
  • Architecture StylesColonial
  • View DescriptionPanoramic, Pool, Trees/Woods
  • School DistrictAkron CSD - 7701

Exterior

  • STORIES2
  • Garage Space2.0
  • water SourcePublic
  • PoolIn Ground
  • roofSlate
  • lot featuresCorner Lot, Private, Many Trees, Secluded, Views
  • parkingAdditional Parking, Attached, Circular Driveway, Electricity, Garage, Garage Door Opener, Garage Faces Rear
  • HEAT TYPEForced Air, Fireplace(s), Gas
  • AIR CONDITIONINGCentral Air
  • sewerPublic Sewer
  • other exterior FeaturesOutdoor Kitchen, Private Yard

Financial

  • Sales Price$625,000
  • Real Estate Tax $15,846/yr
View Virtual Tour

Akron

Explore

Work With Us

We pride ourselves in providing personalized solutions that bring our clients closer to their dream properties and enhance their long-term wealth. Contact us today to find out how we can be of assistance to you!

Follow Us on Instagram