Leave a Message

Thank you for your message. We will be in touch with you shortly.

2333 Maylo Path
2333 Maylo Path
2333 Maylo Path
2333 Maylo Path
2333 Maylo Path
2333 Maylo Path
2333 Maylo Path
2333 Maylo Path
2333 Maylo Path
2333 Maylo Path
2333 Maylo Path
2333 Maylo Path
2333 Maylo Path
2333 Maylo Path
2333 Maylo Path
2333 Maylo Path
2333 Maylo Path
2333 Maylo Path
2333 Maylo Path
2333 Maylo Path
2333 Maylo Path
2333 Maylo Path
2333 Maylo Path
2333 Maylo Path
2333 Maylo Path
2333 Maylo Path
2333 Maylo Path
2333 Maylo Path
2333 Maylo Path
2333 Maylo Path
2333 Maylo Path
2333 Maylo Path
2333 Maylo Path
2333 Maylo Path
2333 Maylo Path
2333 Maylo Path
2333 Maylo Path
SEE ALL PHOTOS
2333 Maylo Path
2333 Maylo Path
2333 Maylo Path
2333 Maylo Path
2333 Maylo Path
2333 Maylo Path
2333 Maylo Path
2333 Maylo Path
2333 Maylo Path
2333 Maylo Path
2333 Maylo Path
2333 Maylo Path
2333 Maylo Path
2333 Maylo Path
2333 Maylo Path
2333 Maylo Path
2333 Maylo Path
2333 Maylo Path
2333 Maylo Path
2333 Maylo Path
2333 Maylo Path
2333 Maylo Path
2333 Maylo Path
2333 Maylo Path
2333 Maylo Path
2333 Maylo Path
2333 Maylo Path
2333 Maylo Path
2333 Maylo Path
2333 Maylo Path
2333 Maylo Path
2333 Maylo Path
2333 Maylo Path
2333 Maylo Path
2333 Maylo Path
2333 Maylo Path
2333 Maylo Path
Sold

2333 Maylo Path

2333 Maylo Path, Green, OH 44312

$305,000
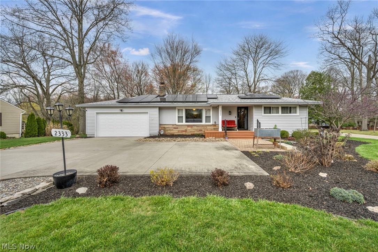
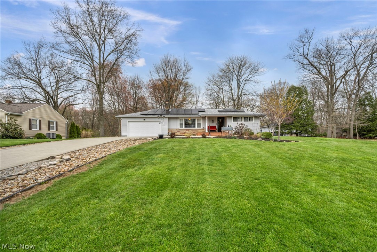
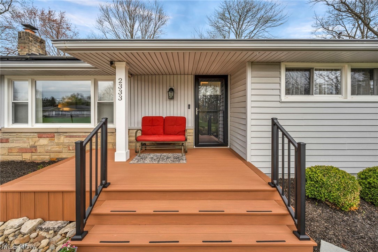
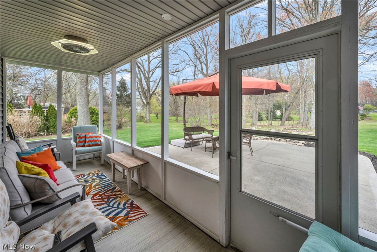
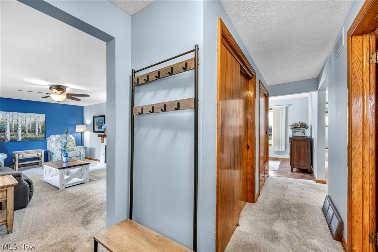
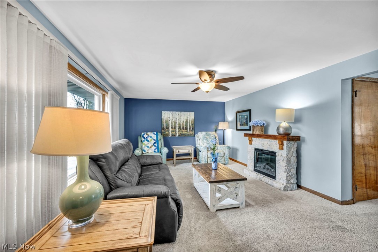
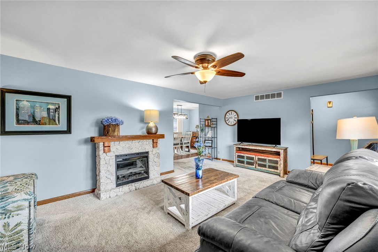
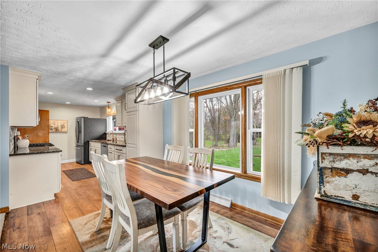
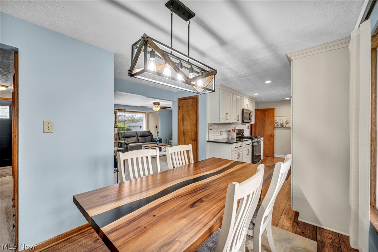
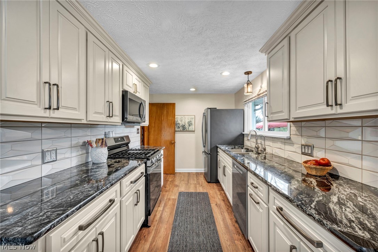
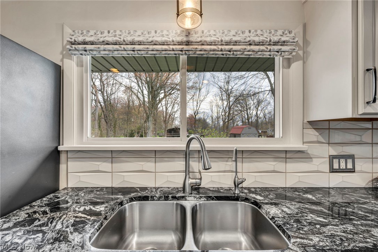
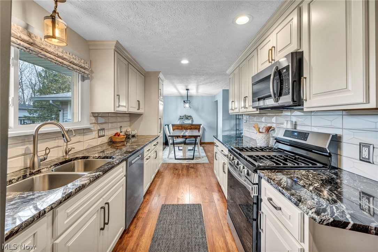
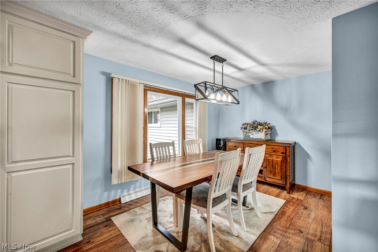
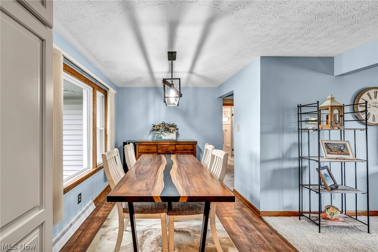
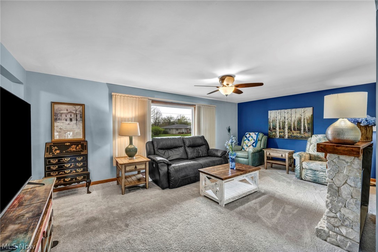
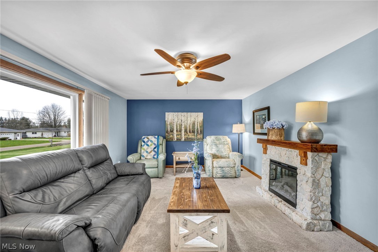
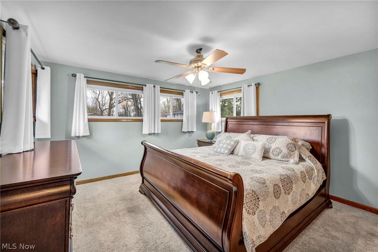
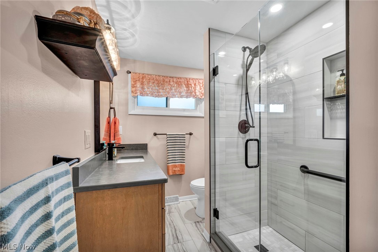
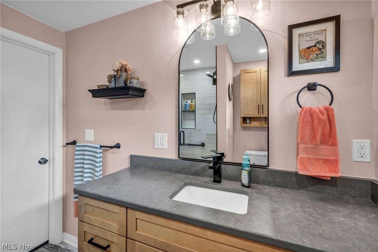
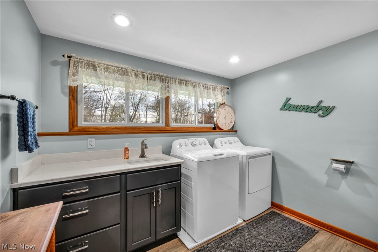
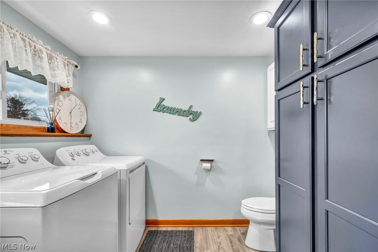
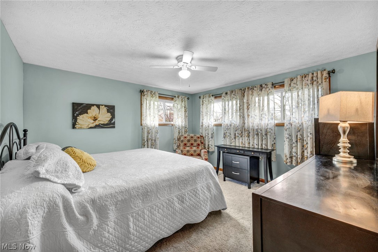
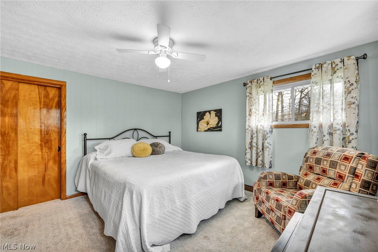
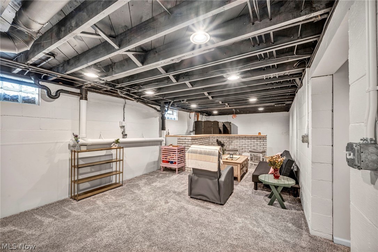
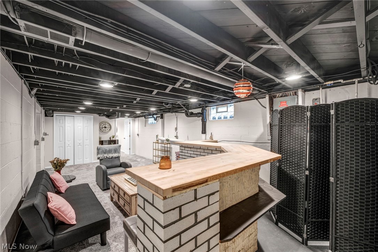
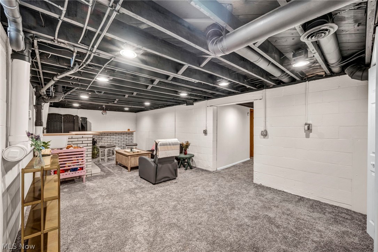
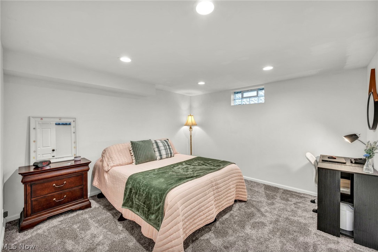
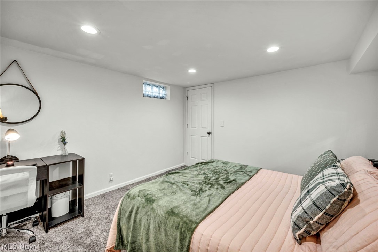
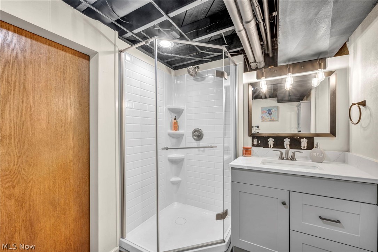
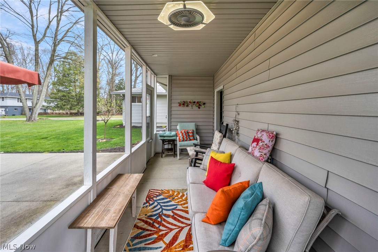
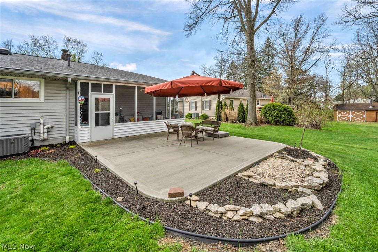
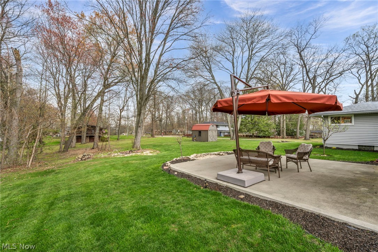
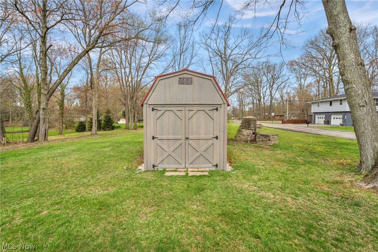
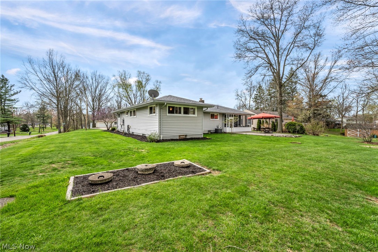
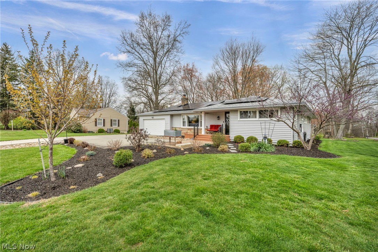
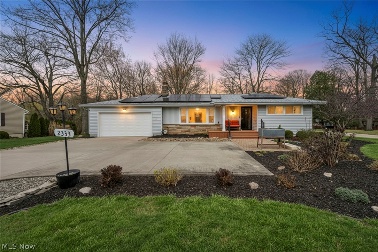
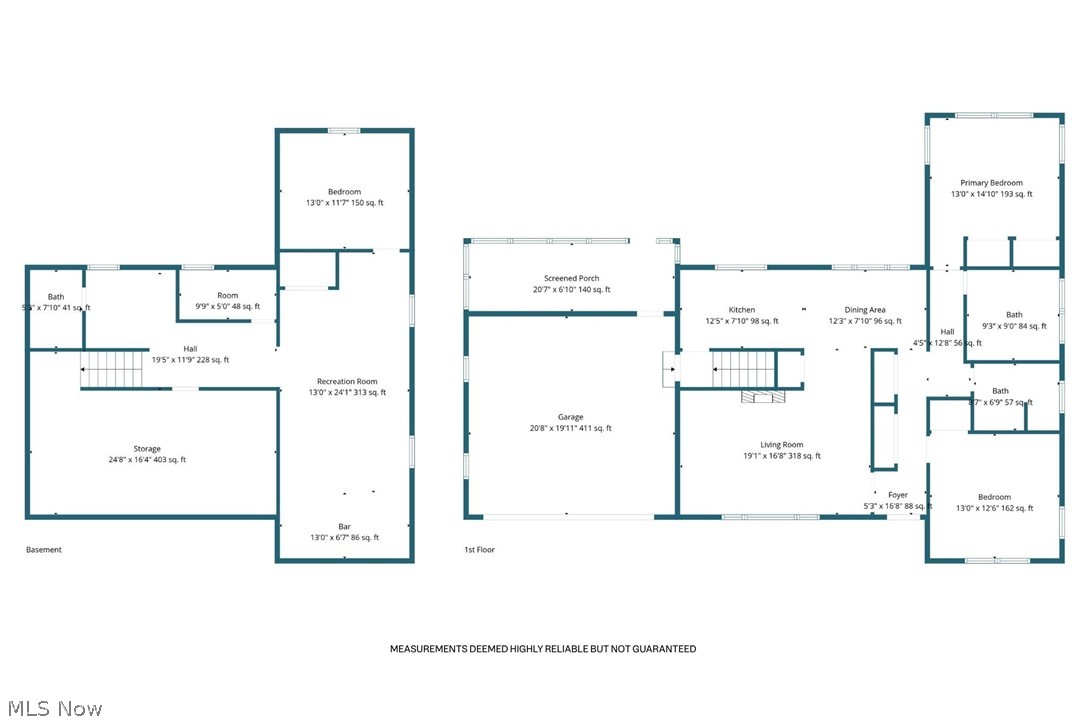
Beautifully updated inside & out Ranch home located on over .67 of an acre property in the Mayfair Heights neighborhood in desirable Green School District. This move-in ready home offers a finished lower level recreation room and an additional flex room with full bathroom, front porch, screened-in back porch, and patio overlooking a spacious park-like setting backyard. An updated kitchen includes all stainless steel appliances and granite countertops and is open to a dining area with views of backyard. A light-filled family room is anchored by a large picture window, creating in inviting everyday space. A spacious 1st-floor combined laundry room and half bath that was previously designed as a bedroom, offers everyday convenience, with additional laundry hook-ups available in the lower level. The expansive backyard provides plenty of space to relax or entertain, complemented by the screened-in porch and patio. An attached 2-car garage with extended parking pad and storage shed add to the home's overall functionality, and recently installed solar panels help reduce electricity costs. The owners have spent OVER $150,000 IN UPDATES making the home in the condition it is today, including: Replaced furnace/AC (2020), windows (2017), water heater (2024), water softener (2022), refrigerator (2017), stove (2024), dishwasher (2026), dryer (2023), washer (2017), well pump (2026), microwave (2023), concrete driveway (2018), garage door & opener (2026), completely remodeled kitchen (2020), main bath (2024), laundry/half bath (2021), finished basement (2023), installed solar panels (2022), front porch (2026), painted throughout (2025), and so much more! INCLUDED are ALL kitchen appliances, washer/dryer, SOLAR PANELS, electric fireplace fixture, security cameras, Ring doorbell, umbrella on the patio and all window treatments. Conveniently located near I-77, I-277, I-76, Akron-Canton Airport, shopping, restaurants, schools, parks, golf courses, & other local attractions.

3
beds

3
baths

0.67 Acres lot

Jenna Carla Christie

Jenna Carla Christie

Features & Amenities

Interior

  • total bedrooms3
  • Total bathrooms3
  • full bathrooms2
  • half bathroom1
  • Laundry room Washer Hookup, Electric Dryer Hookup, Gas Dryer Hookup, Main Level, Lower Level, Laundry Room
  • APPLIANCES Dryer, Dishwasher, Microwave, Range, Refrigerator, Washer

Area & Lot

  • Status Sold
  • Date Sold May 26, 2026
  • Lot Area0.67 Acres
  • MLS® ID5202030
  • TypeResidential
  • YEAR BUILT1956
  • NeighborhoodAkron
  • Architecture StylesRanch
  • School DistrictGreen LSD (Summit)- 7707

Exterior

  • STORIES1
  • Garage Space2.0
  • water SourceWell
  • roofAsphalt, Fiberglass
  • parkingAttached, Garage
  • HEAT TYPEForced Air, Gas
  • AIR CONDITIONINGCentral Air, Ceiling Fan(s)
  • sewerSeptic Tank
  • Green featuresSolar

Financial

  • Sales Price$305,000
  • Real Estate Tax $3,142/yr
View Virtual Tour

Akron

Explore

Work With Us

We pride ourselves in providing personalized solutions that bring our clients closer to their dream properties and enhance their long-term wealth. Contact us today to find out how we can be of assistance to you!

Follow Us on Instagram