Leave a Message

Thank you for your message. We will be in touch with you shortly.

884 Merridge Road
884 Merridge Road
884 Merridge Road
884 Merridge Road
884 Merridge Road
884 Merridge Road
884 Merridge Road
884 Merridge Road
884 Merridge Road
884 Merridge Road
884 Merridge Road
884 Merridge Road
884 Merridge Road
884 Merridge Road
884 Merridge Road
884 Merridge Road
884 Merridge Road
884 Merridge Road
884 Merridge Road
884 Merridge Road
884 Merridge Road
884 Merridge Road
884 Merridge Road
884 Merridge Road
884 Merridge Road
SEE ALL PHOTOS
884 Merridge Road
884 Merridge Road
884 Merridge Road
884 Merridge Road
884 Merridge Road
884 Merridge Road
884 Merridge Road
884 Merridge Road
884 Merridge Road
884 Merridge Road
884 Merridge Road
884 Merridge Road
884 Merridge Road
884 Merridge Road
884 Merridge Road
884 Merridge Road
884 Merridge Road
884 Merridge Road
884 Merridge Road
884 Merridge Road
884 Merridge Road
884 Merridge Road
884 Merridge Road
884 Merridge Road
884 Merridge Road
Sold

884 Merridge Road

884 Merridge Road, Akron, OH 44313

$432,000
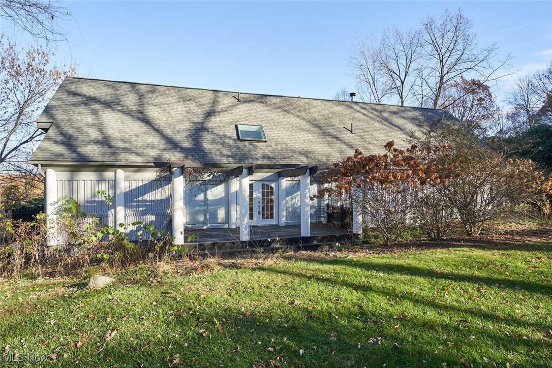
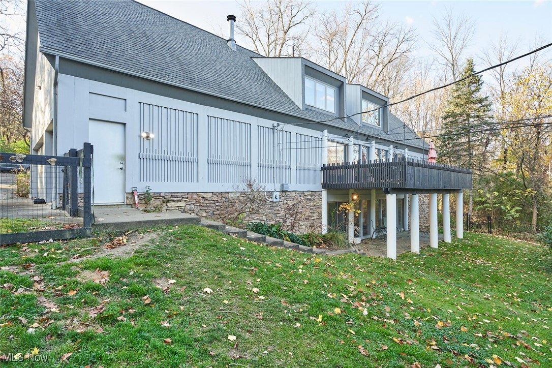
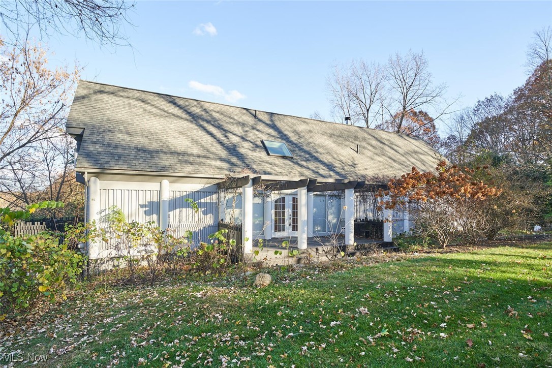
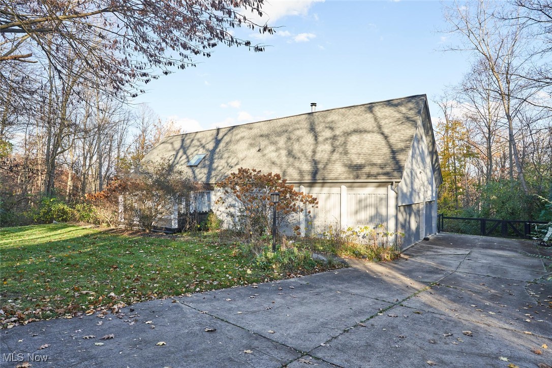
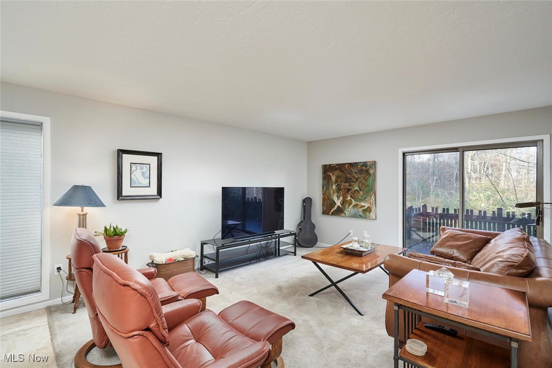
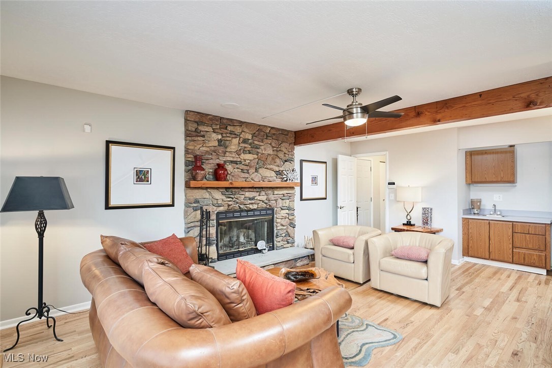
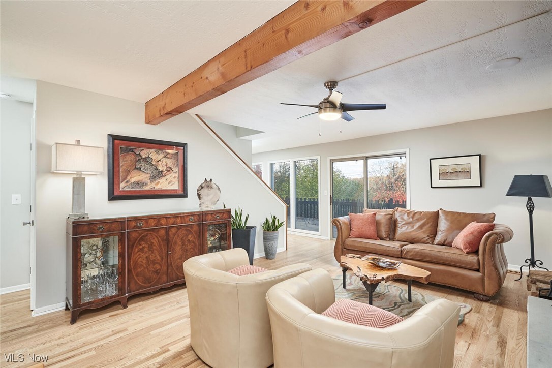
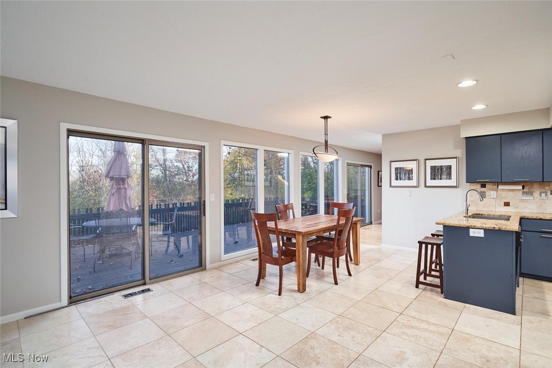
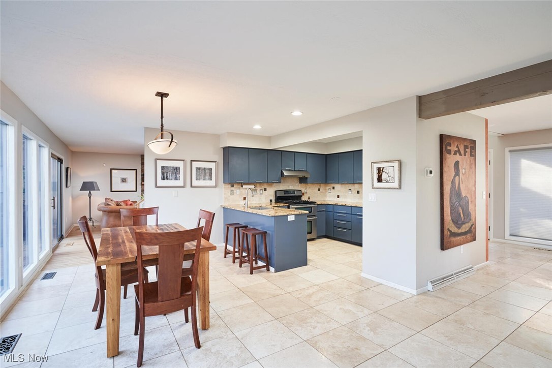
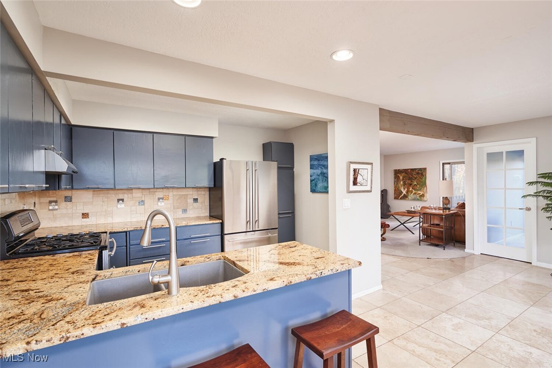
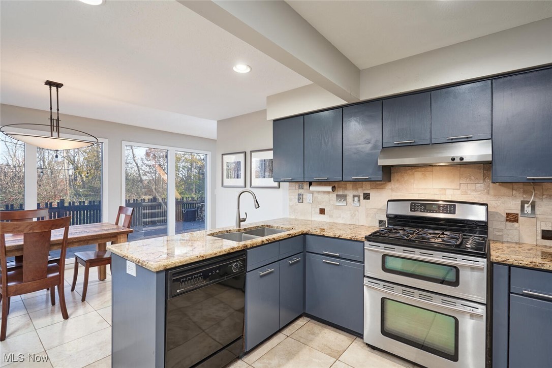
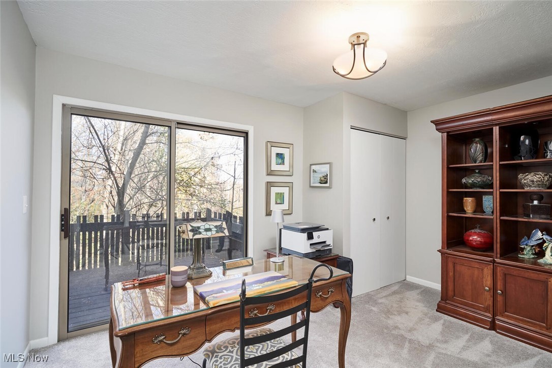
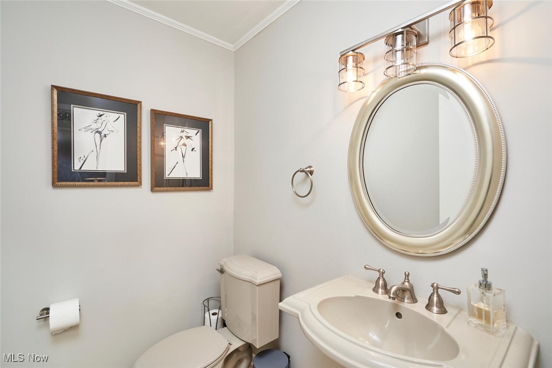
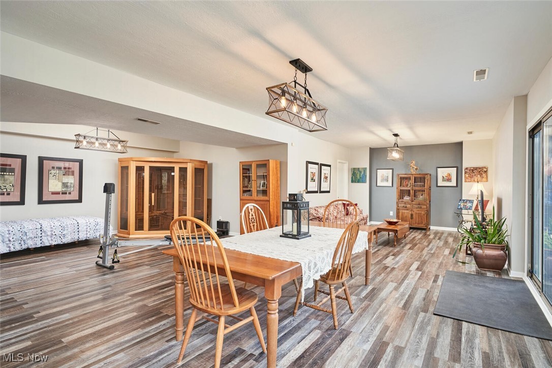
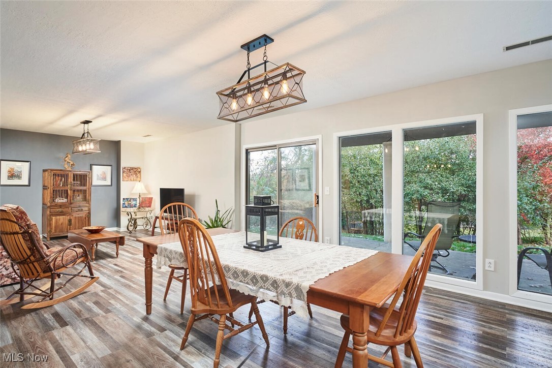
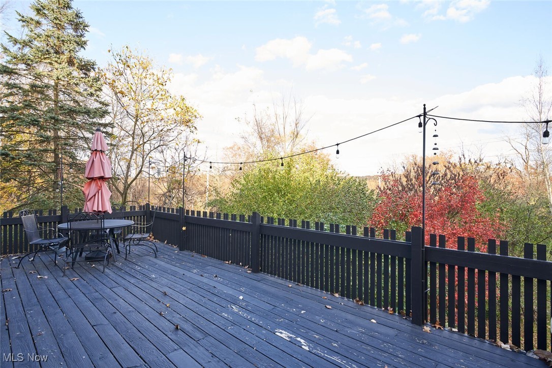
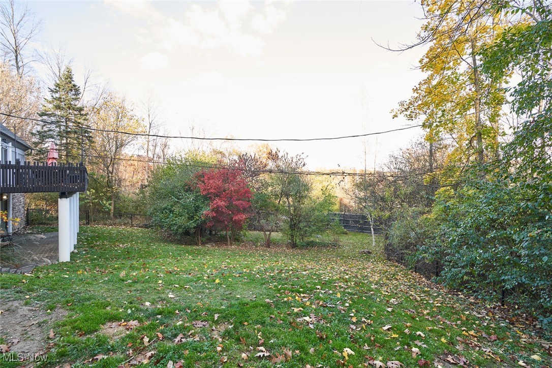
This unique contemporary home features a spacious, open layout, perfect for comfortable living. The main floor features a bright living room and a large eat-in kitchen with access to a spacious deck. The cozy family room with fireplace is perfect for relaxing. The finished lower level adds flexible space for a home theater, gym, or playroom. Featuring a private office easily converted into a 5th bedroom. The finished lower level adds flexible space for a home theater, gym, or playroom. Enjoy outdoor living with a large backyard and deck for entertaining

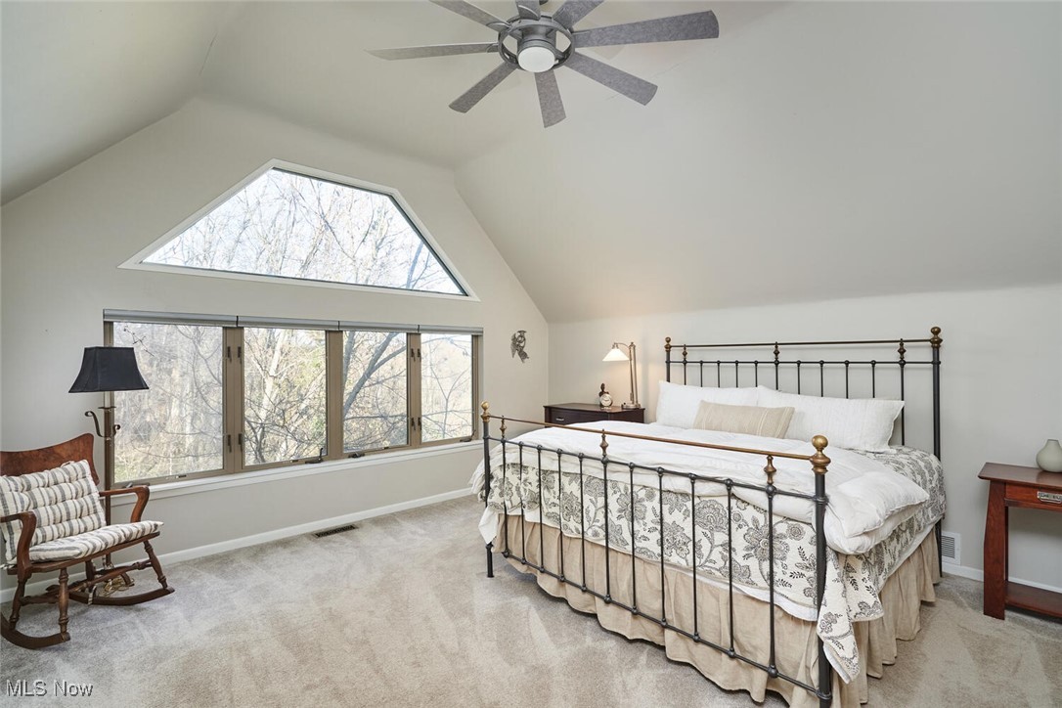
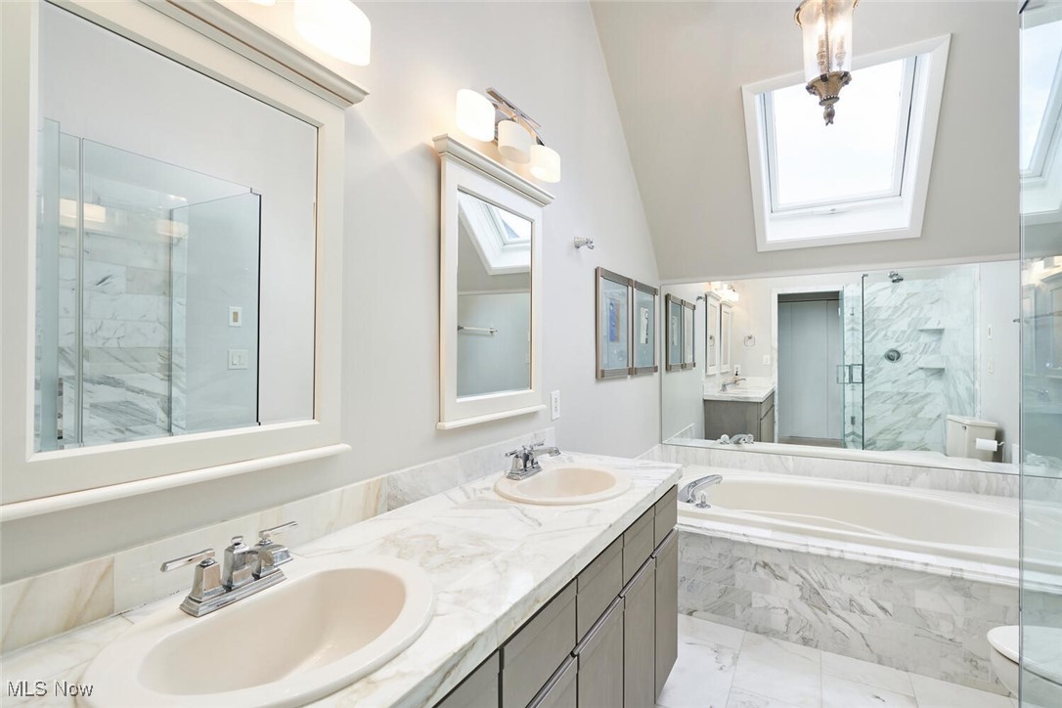
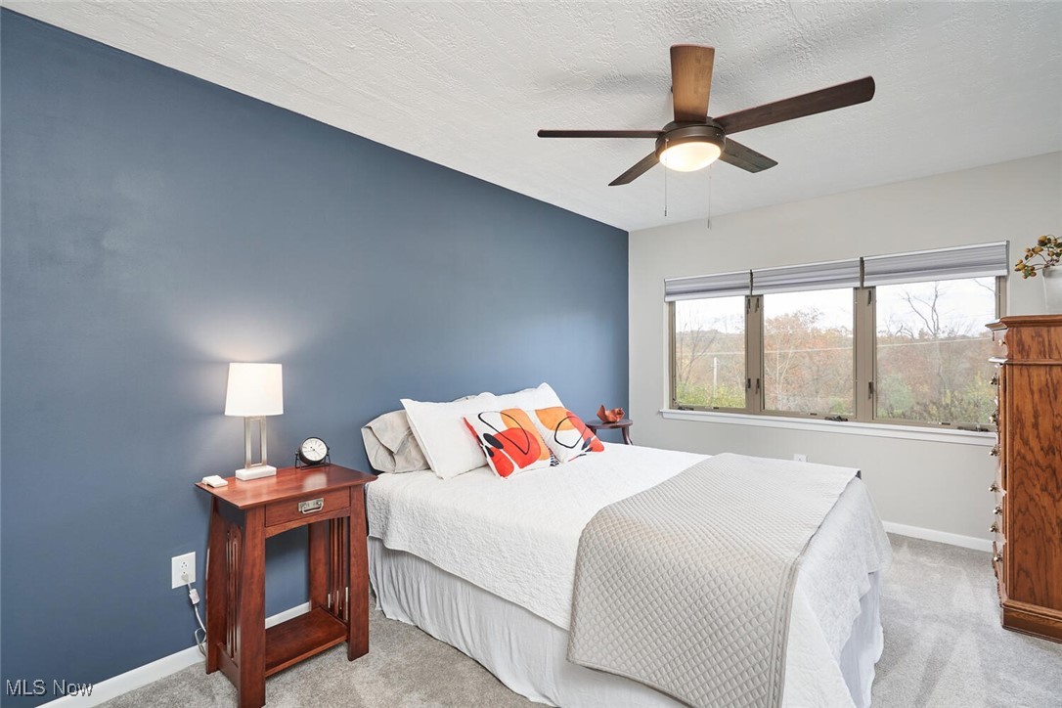
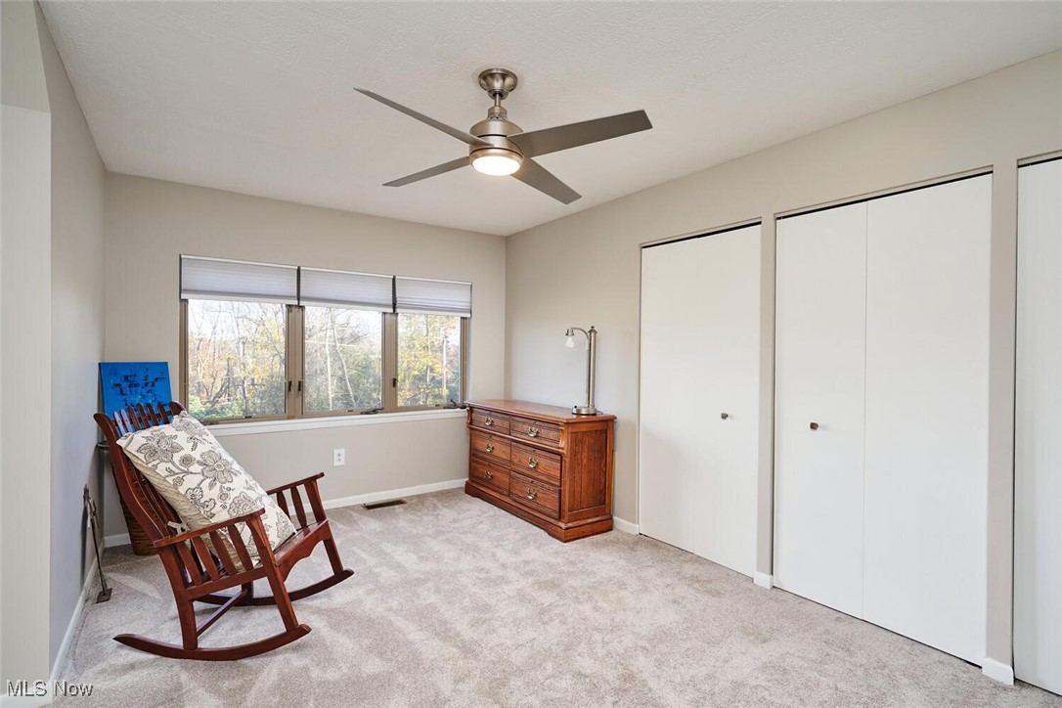
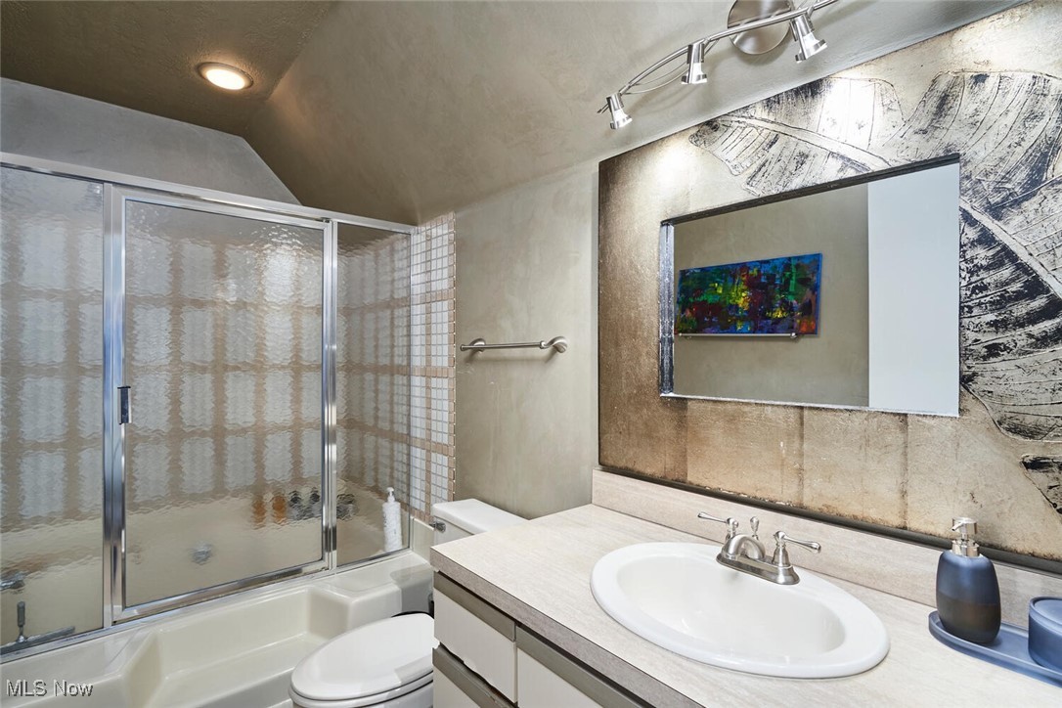
Recent updates include fresh interior and exterior paint, restored hardwood and marble floors, new carpet throughout, and custom blinds. The kitchen also boasts a new exhaust fan. Upstairs, the master suite offers a walk-in closet and a luxurious en-suite bathroom, while three additional bedrooms provide ample space.

4
beds

4
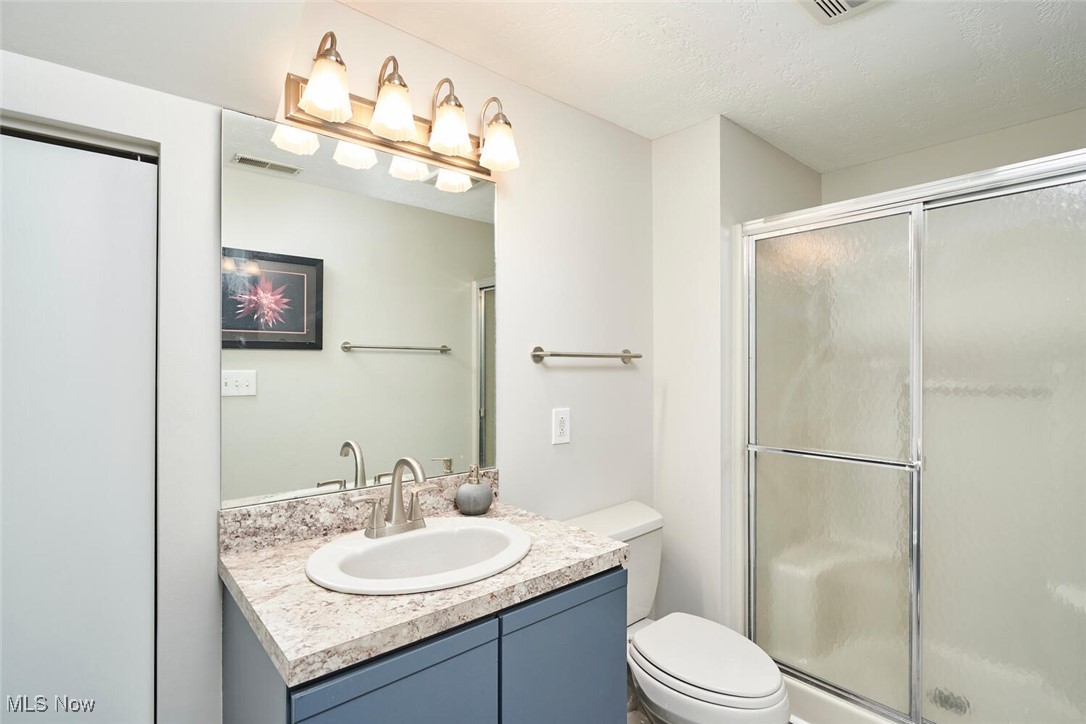
baths

3,343 Sq.Ft. LIVING AREA

0.65 Acres lot

Christopher Wertz

Christopher Wertz

Features & Amenities

Interior

  • total bedrooms4
  • Total bathrooms4
  • full bathrooms3
  • half bathroom1
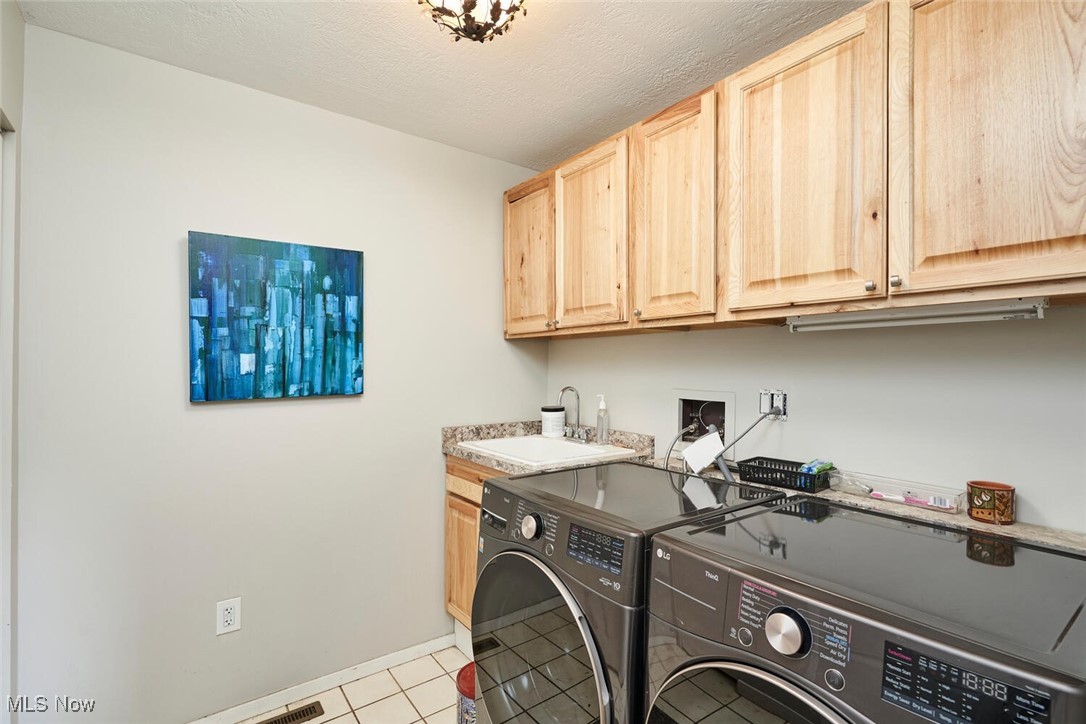
  • Laundry room Main Level, Laundry Room
  • Fireplace Wood Burning
  • APPLIANCES Dishwasher, Disposal, Range, Refrigerator
  • other interior Features Beamed Ceilings, Wet Bar, Chandelier, Open Floorplan

Area & Lot

  • Status Sold
  • Date Sold December 31, 2024
  • Living Area3,343 Sq.Ft.
  • Lot Area0.65 Acres
  • MLS® ID5084143
  • TypeResidential
  • YEAR BUILT1993
  • NeighborhoodAkron
  • Architecture StylesContemporary, Colonial
  • View DescriptionTrees/Woods
  • School DistrictAkron CSD - 7701

Exterior

  • STORIES2
  • Garage Space3.0
  • water SourcePublic
  • roofAsphalt, Fiberglass
  • lot featuresCorner Lot, Dead End, Wooded
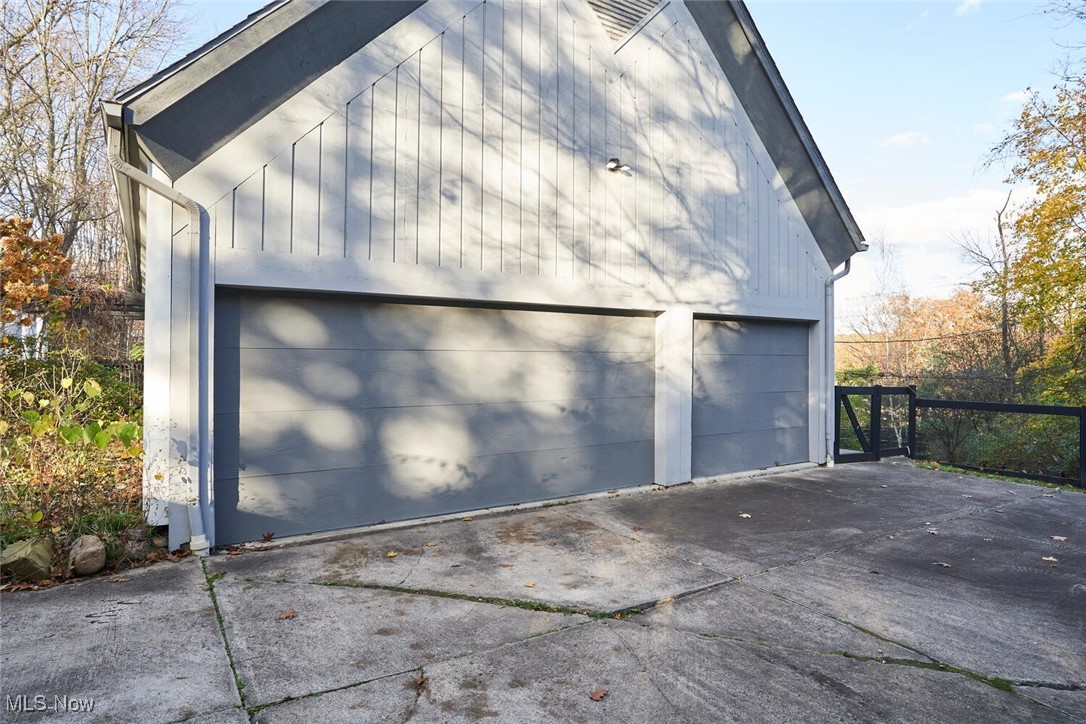
  • parkingAttached, Electricity, Garage, Garage Door Opener, Paved
  • HEAT TYPEForced Air, Fireplace(s), Gas
  • AIR CONDITIONINGCentral Air
  • sewerPublic Sewer
  • SubstructureBlock

Financial

  • Sales Price$432,000
  • Real Estate Tax $6,356/yr
View Virtual Tour

Akron

Explore

Work With Us

We pride ourselves in providing personalized solutions that bring our clients closer to their dream properties and enhance their long-term wealth. Contact us today to find out how we can be of assistance to you!

Follow Us on Instagram